48-21 91st Street, Elmhurst, NY 11373
Local realty services provided by:CENTURY 21 Albertson Realty
48-21 91st Street,Elmhurst, NY 11373
$1,200,000
- 4 Beds
- 4 Baths
- 1,681 sq. ft.
- Mobile / Manufactured
- Active
Listed by: maria d. lema
Office: re/max team
MLS#:1035868
Source:OneKey MLS
Price summary
- Price:$1,200,000
- Price per sq. ft.:$713.86
About this home
Welcome to this spacious Colonial-style residence located in the heart of Elmhurst, Lovely 2-Family Home with 1 Parking Spaces and Spacious Backyard Property Features?? 1st Floor: 2 Bedrooms, kitchen, Bathroom and Spacious Living Room?? 2nd Floor: 2 Bedrooms, kitchen,1 Bathroom, and finished attic?? Ground-Level finished Basement, the full walk-out basement with a separate entrance, offering tremendous versatility for a recreation room, home office, or guest area.?? Large Private Backyard ?? located near subway stations (M & R lines) and is well-served by local bus routes (Q53/Q58), making the trip to Manhattan or other parts of Queens seamless. Enjoy close proximity to the Queens Center Mall, diverse dining options, and local parks.… An excellent opportunity for owner-occupants, multi-generational living, or investors seeking a property in a convenient and highly accessible Queens location. With R5 zoning, there is also distinct potential for future expansion or customization to maximize the home's value. The first floor and the basement will be empty and will be sold with tenants from the 2nd floor....
Contact an agent
Home facts
- Year built:1930
- Listing ID #:1035868
- Added:48 day(s) ago
- Updated:September 24, 2026 at 01:48 PM
Rooms and interior
- Bedrooms:4
- Total bathrooms:4
- Full bathrooms:3
- Half bathrooms:1
- Rooms Total:9
- Flooring:Hardwood
- Dining Description:Eat-In Kitchen
- Kitchen Description:Eat-in Kitchen, Refrigerator, Walk Through Kitchen
- Bedroom Description:First Floor Bedroom, Master Downstairs
- Basement:Yes
- Basement Description:Finished, Full
- Living area:1,681 sq. ft.
Heating and cooling
- Heating:Baseboard, Steam
Structure and exterior
- Year built:1930
- Building area:1,681 sq. ft.
- Lot area:0.06 Acres
- Construction Materials:Frame
Schools
- High school:Aviation Career And Tech High School
- Middle school:Corona Arts And Sciences Academy
- Elementary school:James J Ambrose School
Utilities
- Water:Private, Public
- Sewer:Public Sewer, Sewer Available
Finances and disclosures
- Price:$1,200,000
- Price per sq. ft.:$713.86
- Tax amount:$6,059 (2025)
Features and amenities
- Appliances:Refrigerator
Parking
- Total parking spaces:1
- Parking description:Detached, Driveway, Private
- Garage:Yes
- Garage spaces:1
- Carport spaces:1
New listings near 48-21 91st Street
- Coming Soon
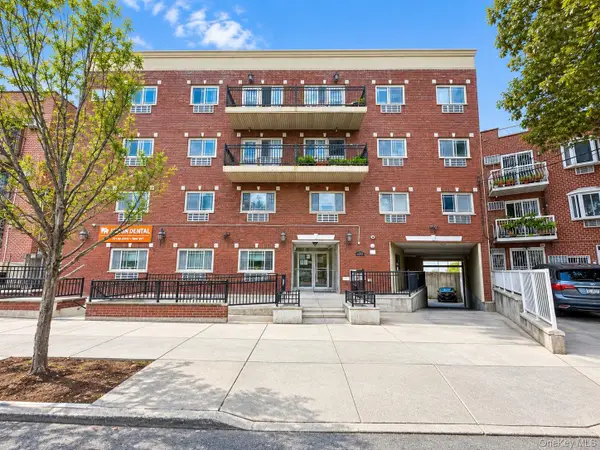 $590,000Coming Soon2 beds 2 baths838 sq. ft.
7617 46th Avenue #4A, Elmhurst, NY 11373
MLS# 1054336Listed by: PRIME REALTY - New
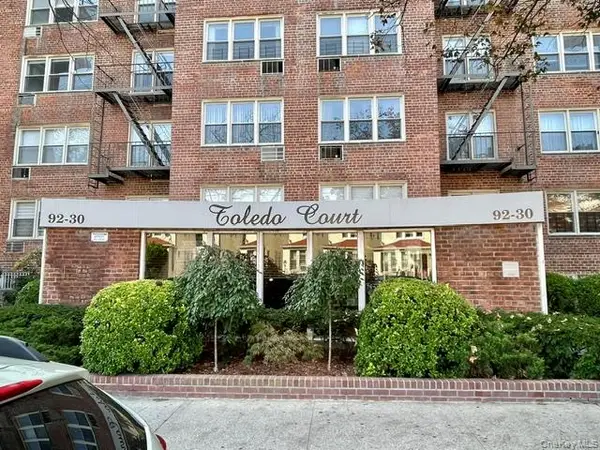 $238,000Active1 beds 1 baths660 sq. ft.
92-30 56 Avenue #6B, Elmhurst, NY 11373
MLS# 1052923Listed by: RE/MAX TEAM - New
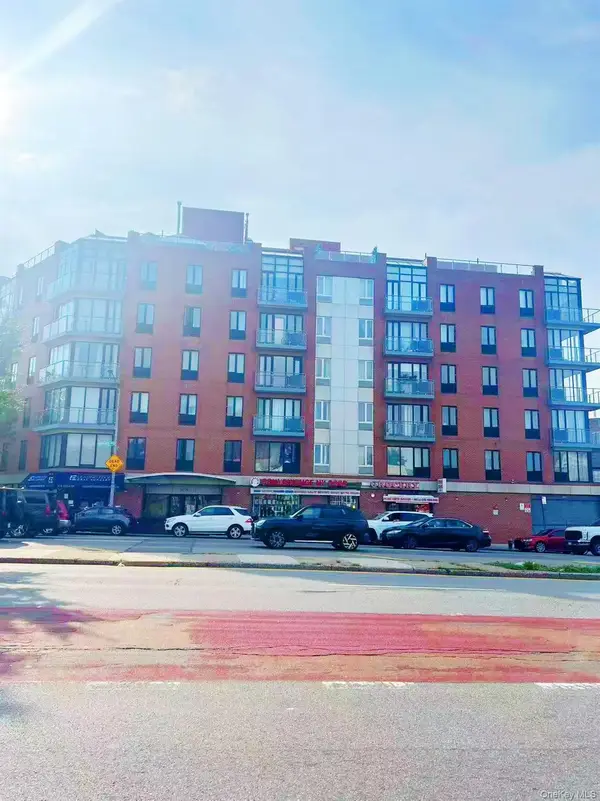 $565,000Active2 beds 2 baths814 sq. ft.
60-70 Woodhaven Boulevard #3D, Elmhurst, NY 11373
MLS# 1054472Listed by: SKYLUX REALTY INC - New
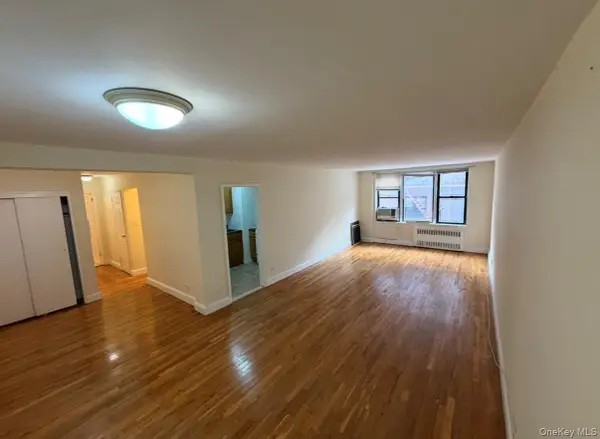 $415,000Active2 beds 1 baths1,000 sq. ft.
83-30 Vietor Avenue #312, Elmhurst, NY 11373
MLS# 1053415Listed by: CITY REALTY GROUP - Open Sat, 1 to 3pmNew
 $689,000Active2 beds 2 baths1,092 sq. ft.
85-10 Elmhurst Avenue #5B, Elmhurst, NY 11373
MLS# 1048082Listed by: DOUGLAS ELLIMAN REAL ESTATE - New
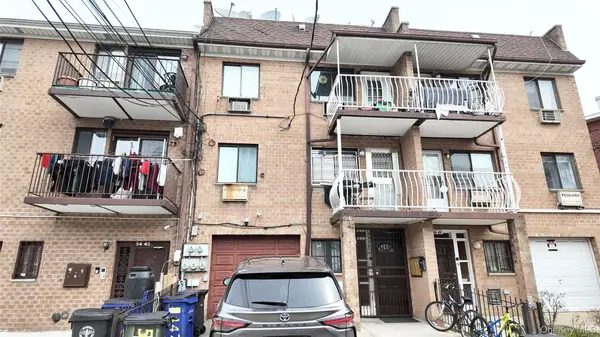 $1,450,000Active6 beds 5 baths3,528 sq. ft.
54-47 83rd Street, Elmhurst, NY 11373
MLS# 1052753Listed by: E REALTY INTERNATIONAL CORP - New
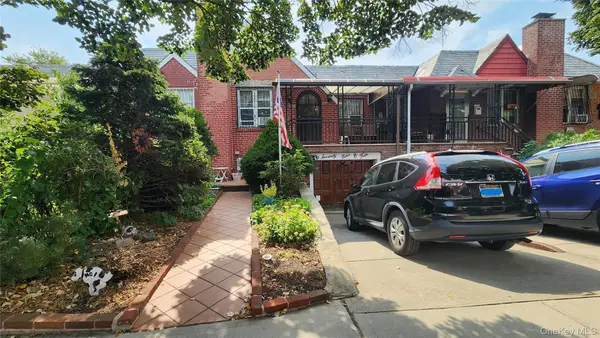
 $958,000Active2 beds 2 baths1,022 sq. ft.
79-04 Kneeland Avenue, Elmhurst, NY 11373
MLS# 1052498Listed by: CENTURY 21 SUNSHINE REALTY - New
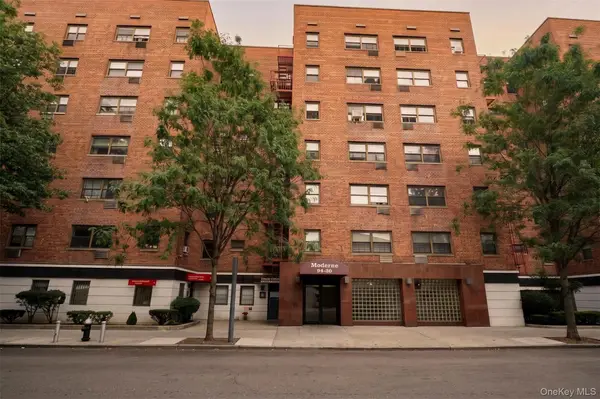 $448,000Active2 beds 1 baths1,000 sq. ft.
94-30 58th Avenue #1E, Elmhurst, NY 11373
MLS# 1052372Listed by: CENTURY HOMES REALTY GROUP LLC - New
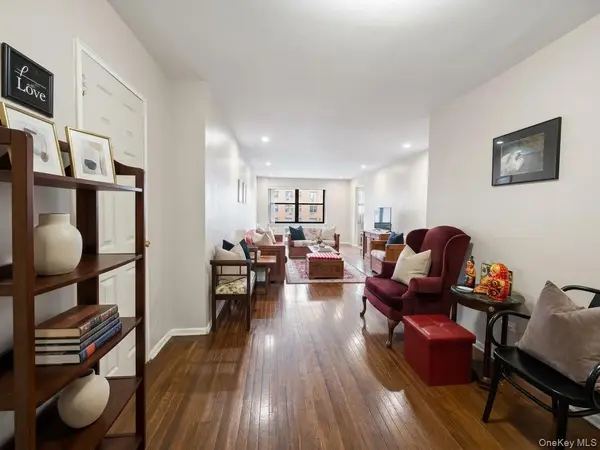 $565,000Active3 beds 2 baths1,206 sq. ft.
9430 60th Avenue #5D, Elmhurst, NY 11373
MLS# 1051995Listed by: PRIME REALTY - New
 $288,000Active1 beds 1 baths750 sq. ft.
4410 Macnish Street #1G, Elmhurst, NY 11373
MLS# 1051622Listed by: CITY REALTY GROUP


Protect your home and budget from life's surprises with an Assurant Home Warranty, backed by a partner that supports you through every step of homeownership. Explore Plans.
©2026 Century 21 Real Estate LLC. All rights reserved. CENTURY 21®, the CENTURY 21 Logo and C21® are service marks owned by Century 21 Real Estate LLC. Century 21 Real Estate LLC fully supports the principles of the Fair Housing Act and the Equal Opportunity Act. Each office is independently owned and operated. Listing information is deemed reliable but not guaranteed accurate.