
1107 Charles Street, Elmira, NY 14904
Local realty services provided by:CENTURY 21 North East
1107 Charles Street,Elmira, NY 14904
$49,000
- 2 Beds
- 1 Baths
- 768 sq. ft.
- Single family
- Pending
Listed by: james connor
Office: keller williams realty southern tier & finger lakes
MLS#:R1697477
Source:NY_GENRIS
Price summary
- Price:$49,000
- Price per sq. ft.:$63.8
About this home
Incredible multi-parcel investment opportunity features 1107 Charles St being sold strictly AS-IS, packaged together with the adjacent lots at 1109 & 1111 Charles St. This rare package includes all land spanning Tax Maps 109.08-4-45 (the home lot), 109.08-4-44, and 109.08-4-43, giving you massive footprint potential.
The main home boasts major high-ticket mechanical updates already completed, including a newer furnace, central AC, water boiler, and updated electrical wiring. Bring your vision to finish the cosmetics: the property requires exterior painting, porch repair, and interior updates to the kitchen, living spaces, and bathroom. All remaining personal items inside the home will be completely removed prior to closing.
Please note: The shed located on tax map 109.08-4-43 is excluded from the sale. However, the storage shed located directly behind the house on 1107 Charles St is included. Don't miss out on this high-upside portfolio builder!
Contact an agent
Home facts
- Year built:1930
- Listing ID #:R1697477
- Added:39 day(s) ago
- Updated:August 23, 2026 at 07:50 AM
Rooms and interior
- Bedrooms:2
- Total bathrooms:1
- Full bathrooms:1
- Rooms Total:5
- Flooring:Hardwood, Varies
- Dining Description:Living Dining Room
- Kitchen Description:Refrigerator
- Basement:Yes
- Basement Description:Full
- Living area:768 sq. ft.
Heating and cooling
- Cooling:Central Air
- Heating:Forced Air, Gas
- Central air:Yes
Structure and exterior
- Roof:Asphalt
- Year built:1930
- Building area:768 sq. ft.
- Lot area:0.36 Acres
- Lot Features:Rectangular
- Architectural Style:A Frame
- Construction Materials:Wood Siding
- Foundation Description:Poured
- Levels:1 Story
Utilities
- Water:Connected, Public, Water Connected
- Sewer:Connected, Sewer Connected
Finances and disclosures
- Price:$49,000
- Price per sq. ft.:$63.8
- Tax amount:$1,225
Features and amenities
- Appliances:Refrigerator
Parking
- Parking description:No Garage
New listings near 1107 Charles Street
- New
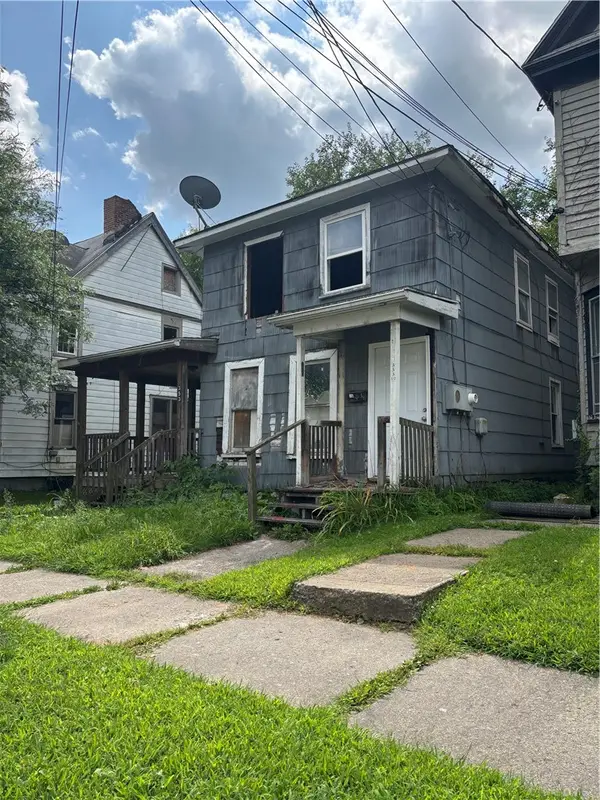 $19,900Active6 beds 2 baths2,082 sq. ft.
353 Columbia Street, Elmira, NY 14901
MLS# R1709178Listed by: HOWARD HANNA HORSEHEADS - New
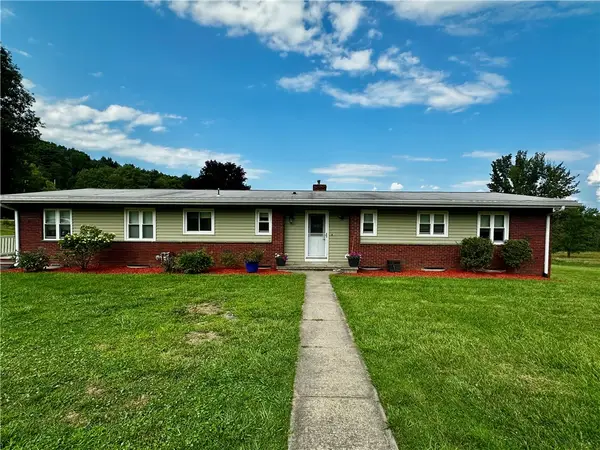 $410,000Active4 beds 3 baths2,900 sq. ft.
887 Mount Zoar Road, Elmira, NY 14904
MLS# R1708862Listed by: HOWARD HANNA ELMIRA - New
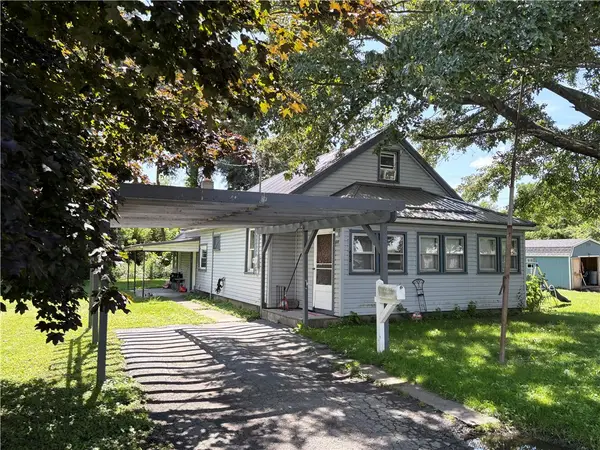 $109,000Active3 beds 2 baths884 sq. ft.
608 Schuyler Avenue, Elmira, NY 14904
MLS# R1709106Listed by: HOWARD HANNA HORSEHEADS - New
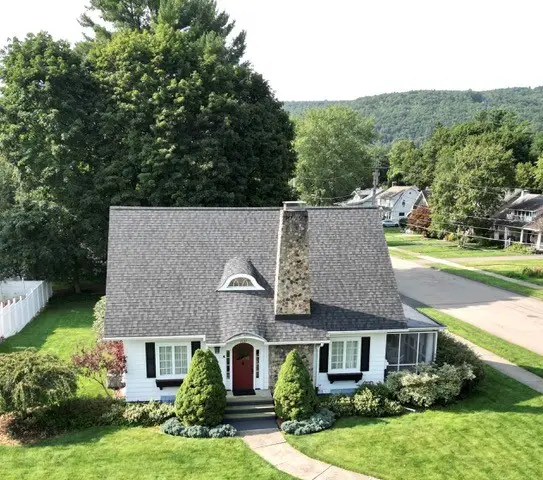 $235,000Active3 beds 2 baths1,806 sq. ft.
1537 W Church Street, Elmira, NY 14905
MLS# R1705724Listed by: KELLER WILLIAMS REALTY SOUTHERN TIER & FINGER LAKES - New
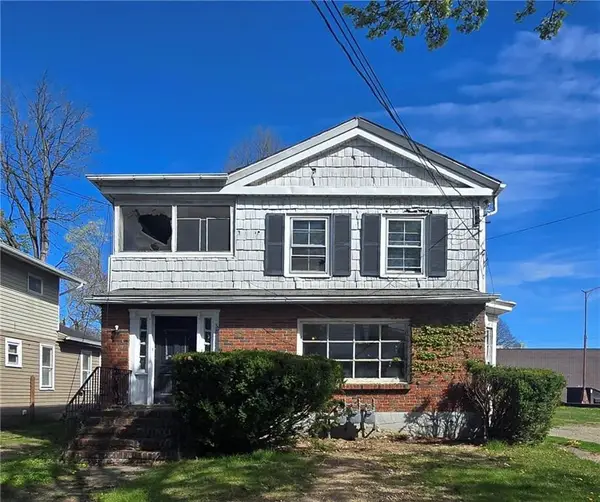 $64,900Active4 beds 3 baths2,369 sq. ft.
316 W 1st Street, Elmira, NY 14901
MLS# R1708709Listed by: HOWARD HANNA CORNING - New
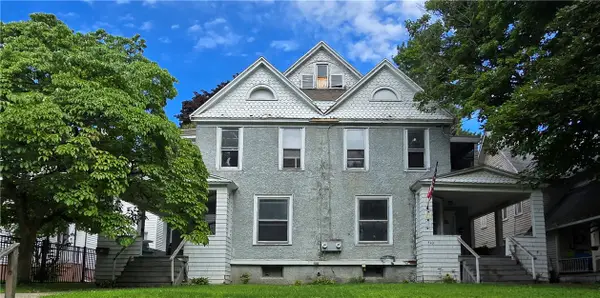 $75,000Active7 beds 2 baths3,696 sq. ft.
510-512 W 3rd Street, Elmira, NY 14901
MLS# R1709004Listed by: HOWARD HANNA CORNING - New
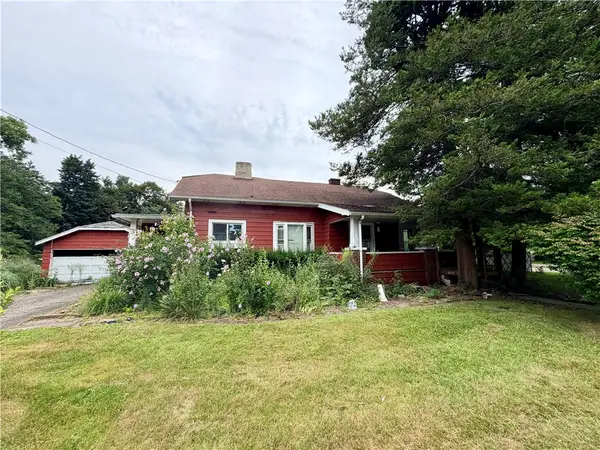 $103,500Active3 beds 2 baths1,932 sq. ft.
900 W 1st Street, Elmira, NY 14905
MLS# R1708603Listed by: WARREN REAL ESTATE - New
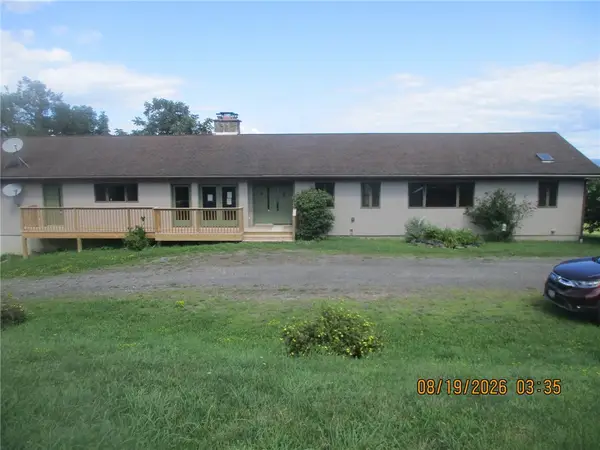 $329,900Active4 beds 3 baths3,326 sq. ft.
104 Whitetail Drive, Elmira, NY 14903
MLS# R1708866Listed by: RICHARD WINTERS REAL ESTATE - New
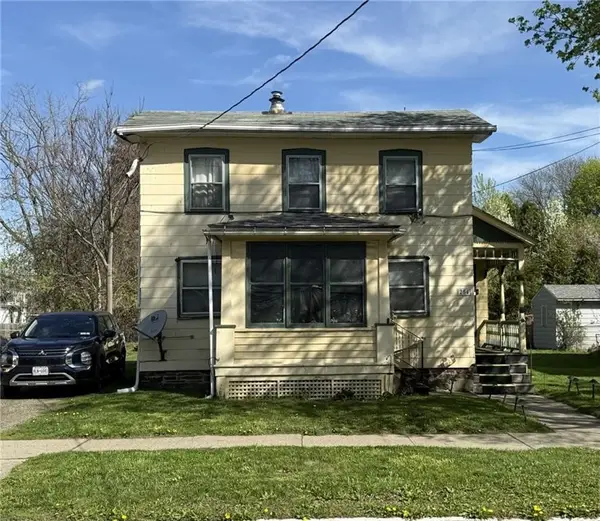 $69,900Active2 beds 1 baths1,160 sq. ft.
254 W Hudson Street, Elmira, NY 14904
MLS# R1708736Listed by: HOWARD HANNA ELMIRA - New
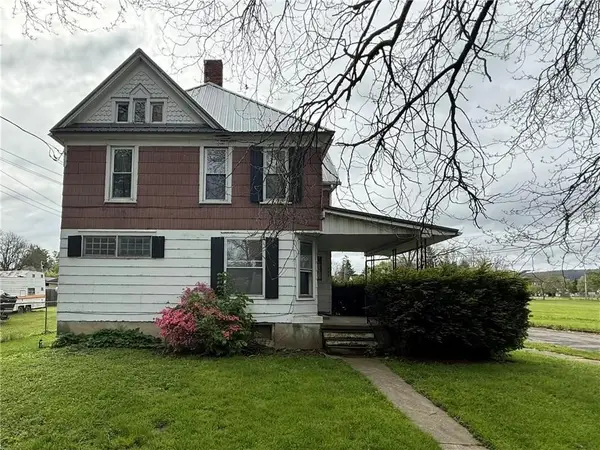 $69,900Active4 beds 2 baths2,190 sq. ft.
250 Lormore Street, Elmira, NY 14904
MLS# R1708759Listed by: HOWARD HANNA ELMIRA


Protect your home and budget from life's surprises with an Assurant Home Warranty, backed by a partner that supports you through every step of homeownership. Explore Plans.
©2026 Century 21 Real Estate LLC. All rights reserved. CENTURY 21®, the CENTURY 21 Logo and C21® are service marks owned by Century 21 Real Estate LLC. Century 21 Real Estate LLC fully supports the principles of the Fair Housing Act and the Equal Opportunity Act. Each office is independently owned and operated. Listing information is deemed reliable but not guaranteed accurate.