
113 Willys Street, Elmira, NY 14904
Local realty services provided by:CENTURY 21 North East
113 Willys Street,Elmira, NY 14904
$145,000
- 4 Beds
- 1 Baths
- 1,232 sq. ft.
- Single family
- Active
Listed by: erin harder
Office: ivre hometown
MLS#:R1706378
Source:NY_GENRIS
Price summary
- Price:$145,000
- Price per sq. ft.:$117.69
About this home
Huge price cut, now under market value! Sellers are motivated! This is a must see, perfect starter home! Move-in ready and extensively remodeled, this 4-bedroom, 1-bath home is located on a quiet dead-end street in a desirable neighborhood. Nearly every room has been completely remodeled, offering updated finishes and a fresh, modern feel throughout.
The main floor features a spacious kitchen, dining area, and living room with plenty of room for everyday living and entertaining. A first-floor bedroom adds flexibility for guests, a home office, or convenient one-level living. Three additional bedrooms are located upstairs along with the full bathroom. The bedrooms are more modest in size, but the home offers excellent overall functionality and plenty of versatile living space.
Outside, enjoy a fenced-in backyard and an extended flat side yard with room for recreation, pets, gardening, or relaxing outdoors. The one-car garage provides convenient parking and additional storage.
With extensive remodeling, a functional 4-bedroom layout, spacious main living areas, a fenced backyard, garage, and a peaceful dead-end street location, this home is a great opportunity for buyers looking for an updated and move-in-ready property....
Contact an agent
Home facts
- Year built:1915
- Listing ID #:R1706378
- Added:71 day(s) ago
- Updated:October 23, 2026 at 03:18 PM
Rooms and interior
- Bedrooms:4
- Total bathrooms:1
- Full bathrooms:1
- Rooms Total:6
- Flooring:Carpet, Laminate, Varies
- Kitchen Description:Dishwasher, Microwave, Refrigerator
- Basement:Yes
- Basement Description:Full
- Living area:1,232 sq. ft.
Heating and cooling
- Heating:Forced Air, Gas
Structure and exterior
- Roof:Shingle
- Year built:1915
- Building area:1,232 sq. ft.
- Lot area:0.17 Acres
- Lot Features:Cul De Sac, Rectangular, Residential Lot
- Architectural Style:Two Story
- Construction Materials:Vinyl Siding
- Exterior Features:Deck, Fence, Hot Tub Spa
- Foundation Description:Block
- Levels:2 Stories
Utilities
- Water:Connected, Public, Water Connected
- Sewer:Connected, Sewer Connected
Finances and disclosures
- Price:$145,000
- Price per sq. ft.:$117.69
- Tax amount:$4,061
Features and amenities
- Appliances:Dishwasher, Dryer, Microwave, Refrigerator, Washer
- Laundry features:Dryer, Washer
- Amenities:Deck, Fence
Parking
- Parking description:Detached, Garage
- Garage:Yes
- Garage spaces:1
New listings near 113 Willys Street
- New
 $120,000Active4 beds 2 baths1,724 sq. ft.
227 Crete Avenue, Elmira, NY 14901
MLS# R1724484Listed by: HOWARD HANNA CORNING - New
 $99,000Active4 beds 2 baths1,975 sq. ft.
377 Diven Avenue, Elmira, NY 14901
MLS# R1724463Listed by: SIGNATURE PROPERTIES - New
 $79,000Active3 beds 1 baths1,504 sq. ft.
726 Erie Street, Elmira, NY 14904
MLS# R1724314Listed by: HOWARD HANNA CORNING - New
 $77,500Active6 beds 2 baths2,232 sq. ft.
420 Partridge Street, Elmira, NY 14904
MLS# R1721603Listed by: HOWARD HANNA CORNING - New
 $279,000Active3 beds 3 baths2,901 sq. ft.
504 Pinewoods Circle, Elmira, NY 14905
MLS# R1723873Listed by: HOWARD HANNA HORSEHEADS - New
 $70,300Active3 beds 2 baths3,138 sq. ft.
457 Maple Avenue, Elmira, NY 14904
MLS# R1723845Listed by: RICHARD WINTERS REAL ESTATE - New
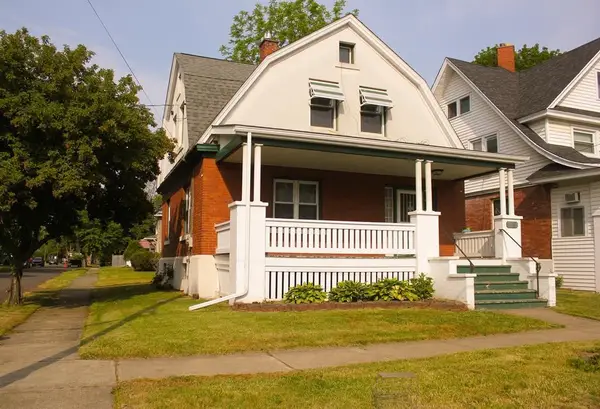 $159,900Active3 beds 1 baths1,500 sq. ft.
811 Walnut Street, Elmira, NY 14901
MLS# R1723885Listed by: HOWARD HANNA HORSEHEADS - New
 $50,000Active6 beds 2 baths1,936 sq. ft.
309 Davis Street, Elmira, NY 14901
MLS# R1723345Listed by: HOWARD HANNA HORSEHEADS - New
 $185,000Active2 beds 2 baths1,680 sq. ft.
97 Coleman Avenue, Elmira, NY 14905
MLS# R1722253Listed by: KELLER WILLIAMS REALTY SOUTHERN TIER & FINGER LAKES - New
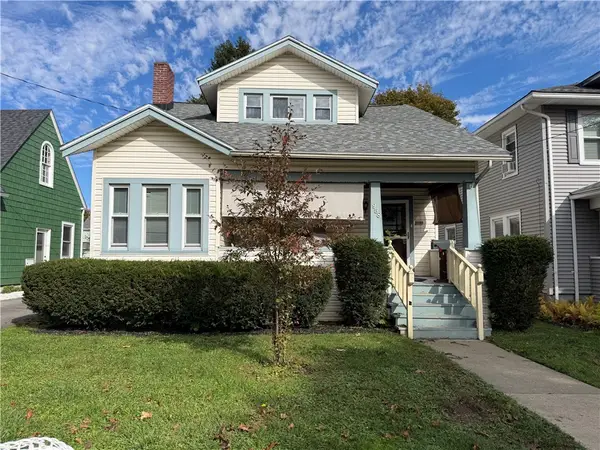 $139,900Active3 beds 1 baths1,104 sq. ft.
958 Scio Street, Elmira, NY 14901
MLS# R1722713Listed by: HOWARD HANNA HORSEHEADS


Protect your home and budget from life's surprises with an Assurant Home Warranty, backed by a partner that supports you through every step of homeownership. Explore Plans.
©2026 Century 21 Real Estate LLC. All rights reserved. CENTURY 21®, the CENTURY 21 Logo and C21® are service marks owned by Century 21 Real Estate LLC. Century 21 Real Estate LLC fully supports the principles of the Fair Housing Act and the Equal Opportunity Act. Each office is independently owned and operated. Listing information is deemed reliable but not guaranteed accurate.