
1206 Epworth Circle, Elmira, NY 14901
Local realty services provided by:CENTURY 21 North East
1206 Epworth Circle,Elmira, NY 14901
$154,900
- 2 Beds
- 2 Baths
- 1,046 sq. ft.
- Single family
- Active
Listed by: sue larson
Office: howard hanna horseheads
MLS#:R1714782
Source:NY_GENRIS
Price summary
- Price:$154,900
- Price per sq. ft.:$148.09
About this home
Look no further!! This meticulously cared for home is just what you've been waiting for. Lovely curb appeal sitting on a well-kept cul-de-sac where everything about this home from front to back and in between sparkles!! Highlights that will make you want to write your offer quickly include ranch style one-floor living, a primary bedroom with attached full bathroom offering a walk-in shower and large addition extending the bedrooom that gives room to add your laundry if needed. Second full bathroom and bedroom, pretty appliance-equipped kitchen with great exterior view and breakfast area with included table and hutch, and spacious furnished living room with sun-filled window overlooking the circle. Partially finished bonus rooms in lower level with egress window in one and large storage/utility room for all your treasures. Professionally cleaned carpets just completed, centrl air, vinyl windows, beautiful roof and vinyl & stone siding, two-car attached garage, and the absolutely amazaing park-like yard with new white fence that extends across the entire back with included shed and two inviting patio areas to enjoy it all. Look, LOVE, Live!!...
Contact an agent
Home facts
- Year built:1955
- Listing ID #:R1714782
- Added:1 day(s) ago
- Updated:September 16, 2026 at 01:49 AM
Rooms and interior
- Bedrooms:2
- Total bathrooms:2
- Full bathrooms:2
- Rooms Total:6
- Flooring:Carpet, Laminate, Varies, Vinyl
- Kitchen Description:Dishwasher, Freezer, Microwave, Refrigerator
- Basement:Yes
- Basement Description:Partially Finished
- Living area:1,046 sq. ft.
Heating and cooling
- Cooling:Central Air
- Heating:Forced Air, Gas
- Central air:Yes
Structure and exterior
- Year built:1955
- Building area:1,046 sq. ft.
- Lot area:0.16 Acres
- Lot Features:Cul De Sac, Irregular Lot
- Architectural Style:Ranch
- Construction Materials:Stone, Vinyl Siding
- Exterior Features:Fence, Open, Patio, Porch
- Foundation Description:Block, Poured
- Levels:1 Story
Utilities
- Water:Connected, Public, Water Connected
- Sewer:Connected, Sewer Connected
Finances and disclosures
- Price:$154,900
- Price per sq. ft.:$148.09
- Tax amount:$3,891
Features and amenities
- Appliances:Dishwasher, Dryer, Freezer, Microwave, Refrigerator, Washer
- Laundry features:Dryer, In Basement, Washer
- Amenities:Fence
Parking
- Parking description:Attached, Garage, Garage Door Opener
- Garage:Yes
- Garage spaces:2
New listings near 1206 Epworth Circle
- New
 $159,000Active3 beds 1 baths1,224 sq. ft.
600 Medina Street, Elmira, NY 14904
MLS# R1714034Listed by: KELLER WILLIAMS REALTY SOUTHERN TIER & FINGER LAKES - New
 $140,000Active6 beds 2 baths2,436 sq. ft.
259 S Walnut Street, Elmira, NY 14904
MLS# R1714741Listed by: WARREN REAL ESTATE - New
 $139,900Active6 beds 2 baths2,528 sq. ft.
411 Dewitt Avenue, Elmira, NY 14901
MLS# R1715058Listed by: WARREN REAL ESTATE - New
 $309,900Active3 beds 2 baths2,101 sq. ft.
304 Holley Road, Elmira, NY 14905
MLS# R1714766Listed by: KELLER WILLIAMS REALTY SOUTHERN TIER & FINGER LAKES - New
 $84,900Active4 beds 4 baths2,846 sq. ft.
711 W Clinton Street, Elmira, NY 14905
MLS# R1710447Listed by: HOWARD HANNA CORNING - New
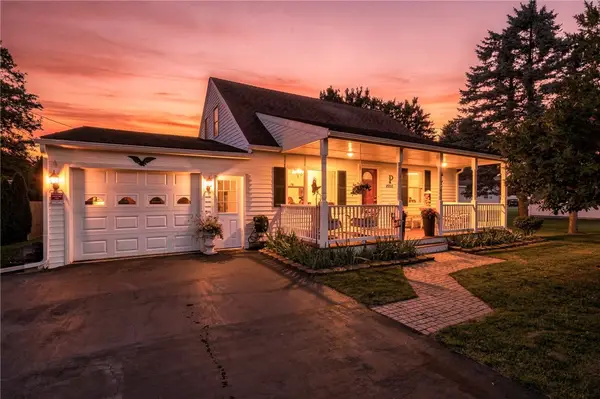 $259,900Active4 beds 2 baths1,704 sq. ft.
1502 Marywood Drive, Elmira, NY 14904
MLS# R1714563Listed by: HOWARD HANNA HORSEHEADS - New
 $47,300Active4 beds 2 baths1,672 sq. ft.
406 Jefferson Street, Elmira, NY 14904
MLS# R1714692Listed by: HOWARD HANNA HORSEHEADS - New
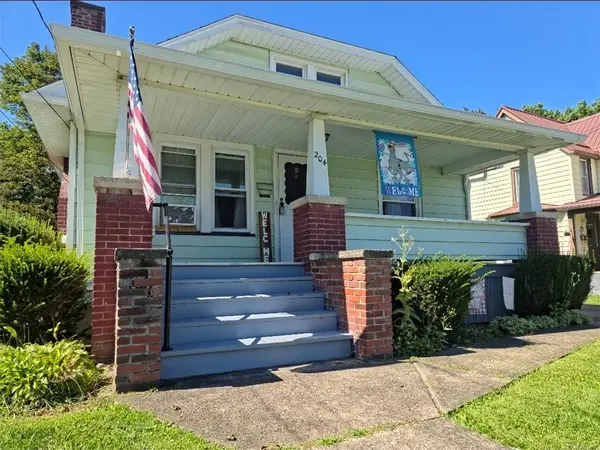 $134,500Active4 beds 1 baths1,498 sq. ft.
204 Doane Street, Elmira, NY 14901
MLS# R1714565Listed by: RUSSELL REAL ESTATE SOLUTIONS - New
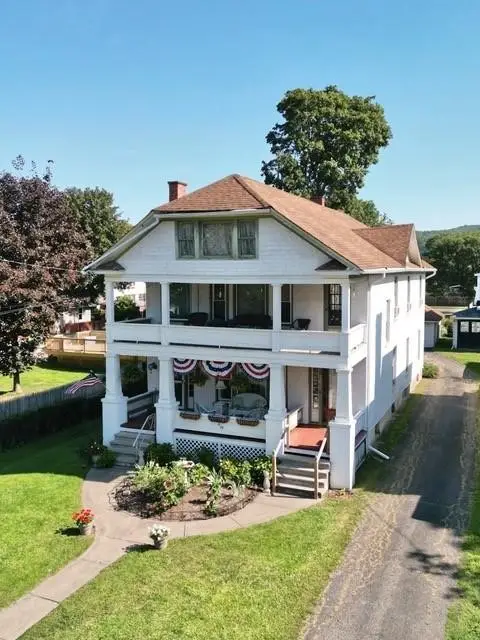 $160,000Active5 beds 2 baths3,541 sq. ft.
605 Maple Avenue, Elmira, NY 14904
MLS# R1714204Listed by: KELLER WILLIAMS REALTY SOUTHERN TIER & FINGER LAKES


Protect your home and budget from life's surprises with an Assurant Home Warranty, backed by a partner that supports you through every step of homeownership. Explore Plans.
©2026 Century 21 Real Estate LLC. All rights reserved. CENTURY 21®, the CENTURY 21 Logo and C21® are service marks owned by Century 21 Real Estate LLC. Century 21 Real Estate LLC fully supports the principles of the Fair Housing Act and the Equal Opportunity Act. Each office is independently owned and operated. Listing information is deemed reliable but not guaranteed accurate.