
2628 Honeysuckle Lane, Elmira, NY 14903
Local realty services provided by:CENTURY 21 North East
2628 Honeysuckle Lane,Elmira, NY 14903
$650,000
- 4 Beds
- 5 Baths
- 3,100 sq. ft.
- Single family
- Active
Upcoming open houses
- Sat, Oct 3110:00 am - 01:00 pm
Listed by: brennan thurber
Office: howard hanna
MLS#:R1717932
Source:NY_GENRIS
Price summary
- Price:$650,000
- Price per sq. ft.:$209.68
About this home
Privacy, space, and extensive recent updates await on 6.14 acres in a desirable cul-de-sac among the scenic hills, just a short drive from Big Flats, Elmira, and Corning. This spacious home offers approximately 3,100 sq ft of above-grade living space plus approximately 730 sq ft of finished basement, with 4 bedrooms, 3 full baths, and 2 half baths. The beautifully remodeled eat-in kitchen (2025) features a walk-in pantry and deck access, complemented by a bright living room, formal dining room, fireplace den, main-floor laundry, and a flexible first-floor bedroom or office. Two four-season sunrooms provide inviting year-round retreats: a 21 × 14 rear sunroom overlooking the backyard with radiant-floor heat and an adjoining full bath, and a 20 × 5 front sunroom with a mini-split. Upstairs, the spacious primary suite features a large walk-in closet and updated en suite bath, with upstairs bathrooms remodeled in 2024. The finished basement adds flexible recreation space, a half bath, hobby/workshop area, and ample storage. Enjoy the secluded backyard from the Trex deck with screened enclosure or the hot tub with motorized cover. Five garage spaces a 3-car attached garage and a 24 × 28 detached 2-car garage plus a storage shed offer exceptional room for vehicles, equipment, and hobbies. A woodland blind provides a spot for wildlife observation or hunting. Additional improvements include a new roof (2025), new boiler with on-demand hot water (2026), multiple mini-splits, and a radon mitigation system. An uncommon combination of rural privacy, convenient access, generous living space, and substantial upgrades. Don't miss your chance to own this fantastic property!...
Contact an agent
Home facts
- Year built:1990
- Listing ID #:R1717932
- Added:22 day(s) ago
- Updated:October 23, 2026 at 03:18 PM
Rooms and interior
- Bedrooms:4
- Total bathrooms:5
- Full bathrooms:3
- Half bathrooms:2
- Rooms Total:15
- Flooring:Carpet, Ceramic Tile, Hardwood, Varies
- Dining Description:Separate Formal Dining Room
- Kitchen Description:Dishwasher, Disposal, Microwave, Walk In Pantry
- Basement:Yes
- Basement Description:Finished, Full, Sump Pump
- Living area:3,100 sq. ft.
Heating and cooling
- Cooling:Zoned
- Heating:Hot Water, Propane, Zoned
Structure and exterior
- Roof:Shingle
- Year built:1990
- Building area:3,100 sq. ft.
- Lot area:6.14 Acres
- Lot Features:Rectangular, Residential Lot, Secluded
- Architectural Style:Colonial, Two Story
- Construction Materials:Vinyl Siding
- Exterior Features:Deck, Hot Tub Spa
- Foundation Description:Poured
- Levels:2 Stories
Utilities
- Water:Well
- Sewer:Septic Tank
Finances and disclosures
- Price:$650,000
- Price per sq. ft.:$209.68
- Tax amount:$16,408
Features and amenities
- Appliances:Dishwasher, Disposal, Dryer, Generator, Microwave, Washer
- Laundry features:Dryer, Main Level, Washer
- Amenities:Deck, Skylights
Parking
- Parking description:Attached, Garage, Garage Door Opener, Heated Garage, Storage
- Garage:Yes
- Garage spaces:4
New listings near 2628 Honeysuckle Lane
- New
 $120,000Active4 beds 2 baths1,724 sq. ft.
227 Crete Avenue, Elmira, NY 14901
MLS# R1724484Listed by: HOWARD HANNA CORNING - New
 $99,000Active4 beds 2 baths1,975 sq. ft.
377 Diven Avenue, Elmira, NY 14901
MLS# R1724463Listed by: SIGNATURE PROPERTIES - New
 $79,000Active3 beds 1 baths1,504 sq. ft.
726 Erie Street, Elmira, NY 14904
MLS# R1724314Listed by: HOWARD HANNA CORNING - New
 $77,500Active6 beds 2 baths2,232 sq. ft.
420 Partridge Street, Elmira, NY 14904
MLS# R1721603Listed by: HOWARD HANNA CORNING - New
 $279,000Active3 beds 3 baths2,901 sq. ft.
504 Pinewoods Circle, Elmira, NY 14905
MLS# R1723873Listed by: HOWARD HANNA HORSEHEADS - New
 $70,300Active3 beds 2 baths3,138 sq. ft.
457 Maple Avenue, Elmira, NY 14904
MLS# R1723845Listed by: RICHARD WINTERS REAL ESTATE - New
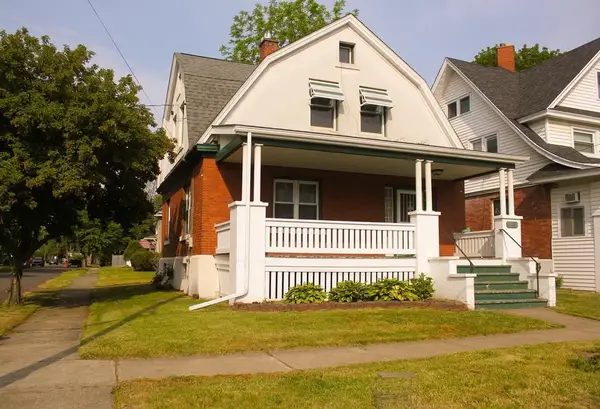 $159,900Active3 beds 1 baths1,500 sq. ft.
811 Walnut Street, Elmira, NY 14901
MLS# R1723885Listed by: HOWARD HANNA HORSEHEADS - New
 $50,000Active6 beds 2 baths1,936 sq. ft.
309 Davis Street, Elmira, NY 14901
MLS# R1723345Listed by: HOWARD HANNA HORSEHEADS - New
 $185,000Active2 beds 2 baths1,680 sq. ft.
97 Coleman Avenue, Elmira, NY 14905
MLS# R1722253Listed by: KELLER WILLIAMS REALTY SOUTHERN TIER & FINGER LAKES - New
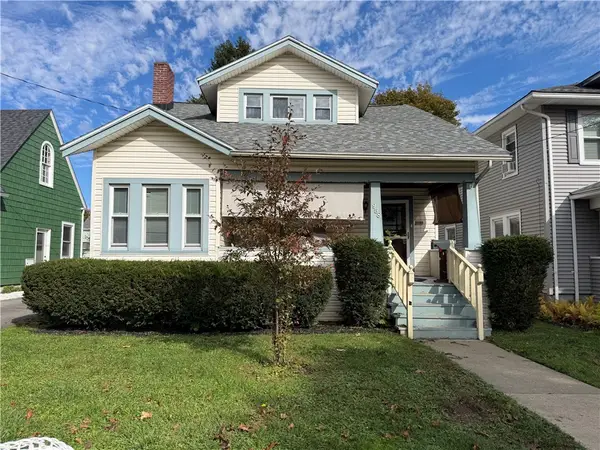 $139,900Active3 beds 1 baths1,104 sq. ft.
958 Scio Street, Elmira, NY 14901
MLS# R1722713Listed by: HOWARD HANNA HORSEHEADS


Protect your home and budget from life's surprises with an Assurant Home Warranty, backed by a partner that supports you through every step of homeownership. Explore Plans.
©2026 Century 21 Real Estate LLC. All rights reserved. CENTURY 21®, the CENTURY 21 Logo and C21® are service marks owned by Century 21 Real Estate LLC. Century 21 Real Estate LLC fully supports the principles of the Fair Housing Act and the Equal Opportunity Act. Each office is independently owned and operated. Listing information is deemed reliable but not guaranteed accurate.