
304 Holley Road, Elmira, NY 14905
Local realty services provided by:CENTURY 21 Galloway Realty
304 Holley Road,Elmira, NY 14905
$309,900
- 3 Beds
- 2 Baths
- 2,101 sq. ft.
- Single family
- Active
Listed by: kasey harvey, nicholas tobey
Office: keller williams realty southern tier & finger lakes
MLS#:R1714766
Source:NY_GENRIS
Price summary
- Price:$309,900
- Price per sq. ft.:$147.5
About this home
The moment you pull up, you’ll fall in love with this beautifully maintained brick Tudor-style Cape, perfectly situated on a picturesque 1/2-acre lot. Full of character and charm, this inviting home offers a wonderful blend of classic details and modern updates. The open floor plan features a beautiful kitchen, spacious living room with hardwood floors and a fabulous fireplace, and an oversized dining room with an adjoining four-season room—perfect for gatherings and entertaining. Upstairs, you’ll find three generous sized bedrooms and a full updated bath. The full dry basement provides plenty of storage. Major updates include furnace and central air (2021), vinyl windows, 200amp electric service ( 2021), and well pump (2022). Outside, the entertaining continues with a large pool and deck, both added in 2022, creating the perfect setting for summer gatherings, relaxing, and enjoying the beautifully landscaped grounds. The oversized attached 1.5-car garage provides excellent convenience and storage. Warm, inviting, and meticulously cared for, this home truly offers the charm and coziness you’ve been looking for, both inside and out....
Contact an agent
Home facts
- Year built:1977
- Listing ID #:R1714766
- Added:1 day(s) ago
- Updated:September 15, 2026 at 01:12 PM
Rooms and interior
- Bedrooms:3
- Total bathrooms:2
- Full bathrooms:1
- Half bathrooms:1
- Rooms Total:7
- Flooring:Carpet, Hardwood, Varies
- Kitchen Description:Kitchen Island
- Basement:Yes
- Basement Description:Full
- Living area:2,101 sq. ft.
Heating and cooling
- Heating:Baseboard, Forced Air, Gas
Structure and exterior
- Roof:Shingle
- Year built:1977
- Building area:2,101 sq. ft.
- Lot area:0.43 Acres
- Lot Features:Rectangular, Residential Lot
- Architectural Style:Tudor
- Construction Materials:Brick, Copper Plumbing
- Exterior Features:Deck, Pool
- Foundation Description:Poured
Utilities
- Water:Connected, Public, Water Connected
- Sewer:Connected, Sewer Connected
Finances and disclosures
- Price:$309,900
- Price per sq. ft.:$147.5
- Tax amount:$6,537
Features and amenities
- Appliances:Gas Range
- Laundry features:Electric Water Heater
- Amenities:Deck, int_feat_Den
- Pool features:Above Ground
Parking
- Parking description:Attached, Garage, Garage Door Opener
- Garage:Yes
- Garage spaces:2
New listings near 304 Holley Road
- New
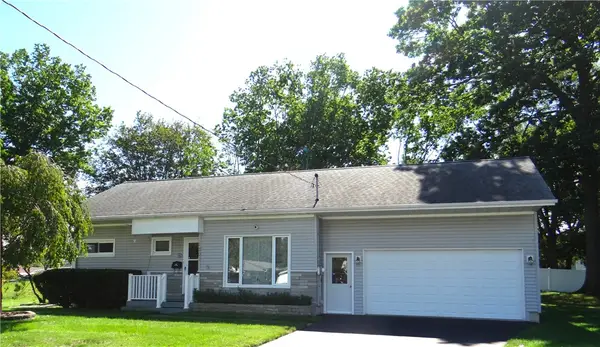 $154,900Active2 beds 2 baths1,046 sq. ft.
1206 Epworth Circle, Elmira, NY 14901
MLS# R1714782Listed by: HOWARD HANNA HORSEHEADS - New
 $84,900Active4 beds 4 baths2,846 sq. ft.
711 W Clinton Street, Elmira, NY 14905
MLS# R1710447Listed by: HOWARD HANNA CORNING - New
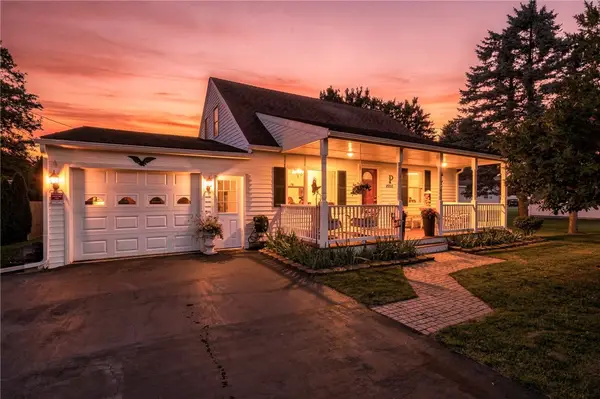 $259,900Active4 beds 2 baths1,704 sq. ft.
1502 Marywood Drive, Elmira, NY 14904
MLS# R1714563Listed by: HOWARD HANNA HORSEHEADS - New
 $47,300Active4 beds 2 baths1,672 sq. ft.
406 Jefferson Street, Elmira, NY 14904
MLS# R1714692Listed by: HOWARD HANNA HORSEHEADS - New
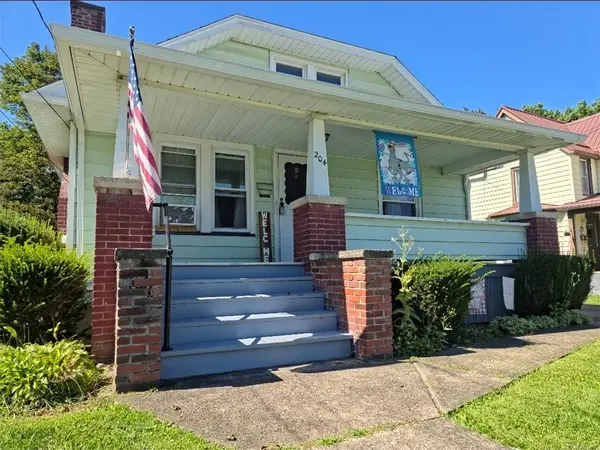 $134,500Active4 beds 1 baths1,498 sq. ft.
204 Doane Street, Elmira, NY 14901
MLS# R1714565Listed by: RUSSELL REAL ESTATE SOLUTIONS - New
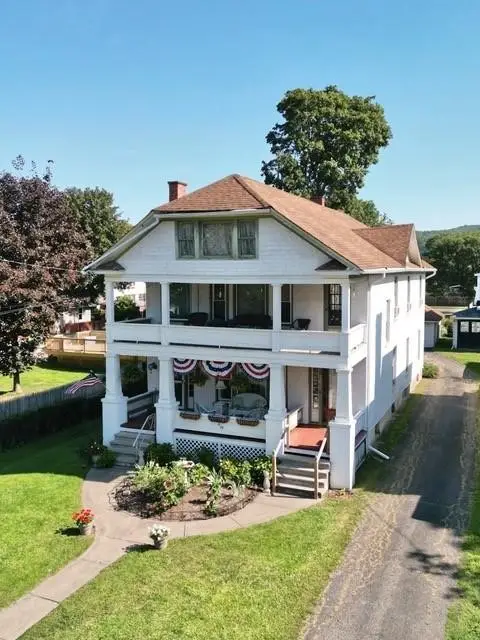 $160,000Active5 beds 2 baths3,541 sq. ft.
605 Maple Avenue, Elmira, NY 14904
MLS# R1714204Listed by: KELLER WILLIAMS REALTY SOUTHERN TIER & FINGER LAKES - New
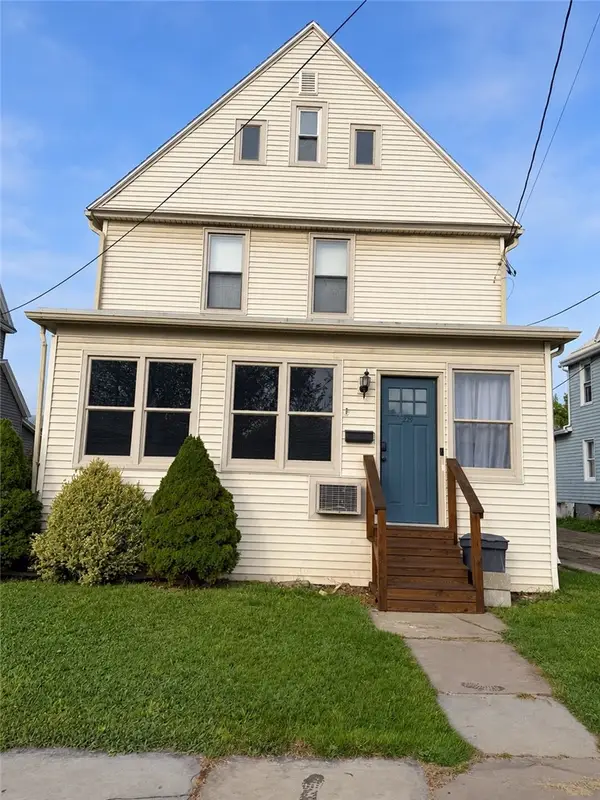 $209,000Active4 beds 2 baths1,945 sq. ft.
229 Scottwood Avenue, Elmira, NY 14903
MLS# R1714212Listed by: HOWARD HANNA CORNING - New
 $115,000Active2 beds 1 baths1,617 sq. ft.
357 Riverside Avenue, Elmira, NY 14904
MLS# R1713802Listed by: WARREN REAL ESTATE - New
 $680,000Active5 beds 6 baths6,757 sq. ft.
27 Dublin Drive, Elmira, NY 14905
MLS# R1704955Listed by: KELLER WILLIAMS REALTY SOUTHERN TIER & FINGER LAKES


Protect your home and budget from life's surprises with an Assurant Home Warranty, backed by a partner that supports you through every step of homeownership. Explore Plans.
©2026 Century 21 Real Estate LLC. All rights reserved. CENTURY 21®, the CENTURY 21 Logo and C21® are service marks owned by Century 21 Real Estate LLC. Century 21 Real Estate LLC fully supports the principles of the Fair Housing Act and the Equal Opportunity Act. Each office is independently owned and operated. Listing information is deemed reliable but not guaranteed accurate.