
39 Golden Glow Drive, Elmira, NY 14905
Local realty services provided by:CENTURY 21 Turner Brokers
39 Golden Glow Drive,Elmira, NY 14905
$124,900
- 2 Beds
- 1 Baths
- 984 sq. ft.
- Single family
- Active
Listed by: adrian irvin
Office: warren real estate
MLS#:R1703012
Source:NY_GENRIS
Price summary
- Price:$124,900
- Price per sq. ft.:$126.93
About this home
Nestled in a peaceful, serene neighborhood, 39 Golden Glow Drive offers the perfect blend of cozy comfort and long-term peace of mind. Situated on an expansive corner lot, this delightful property provides endless outdoor potential—whether you're looking to garden, host weekend BBQs, or simply relax in a tranquil "Golden Glow" setting. Inside, you'll find a warm, inviting living space designed for low-maintenance comfort including a first floor laundry room. The real standout feature of this home is the list of major mechanical updates, like the Updated 200-amp electrical service equipped to handle modern energy demands, the newer metal roof, furnace and central air. All of this is done for you so you can move right in with complete confidence! Don't miss out on this well-maintained, turnkey home on a fantastic lot! Showings to begin Sunday 8/2/26.
Contact an agent
Home facts
- Year built:1920
- Listing ID #:R1703012
- Added:44 day(s) ago
- Updated:September 12, 2026 at 03:08 PM
Rooms and interior
- Bedrooms:2
- Total bathrooms:1
- Full bathrooms:1
- Rooms Total:7
- Flooring:Carpet, Varies, Vinyl
- Dining Description:Separate Formal Dining Room
- Kitchen Description:Oven, Refrigerator
- Basement:Yes
- Basement Description:Full
- Living area:984 sq. ft.
Heating and cooling
- Cooling:Central Air
- Heating:Forced Air, Gas
- Central air:Yes
Structure and exterior
- Roof:Metal
- Year built:1920
- Building area:984 sq. ft.
- Lot area:0.46 Acres
- Lot Features:Rectangular
- Architectural Style:Bungalow
- Construction Materials:Vinyl Siding
- Foundation Description:Poured
Utilities
- Water:Well
- Sewer:Septic Tank
Finances and disclosures
- Price:$124,900
- Price per sq. ft.:$126.93
- Tax amount:$2,610
Features and amenities
- Appliances:Free Standing Range, Oven, Refrigerator
- Laundry features:Main Level
Parking
- Parking description:No Garage
New listings near 39 Golden Glow Drive
- New
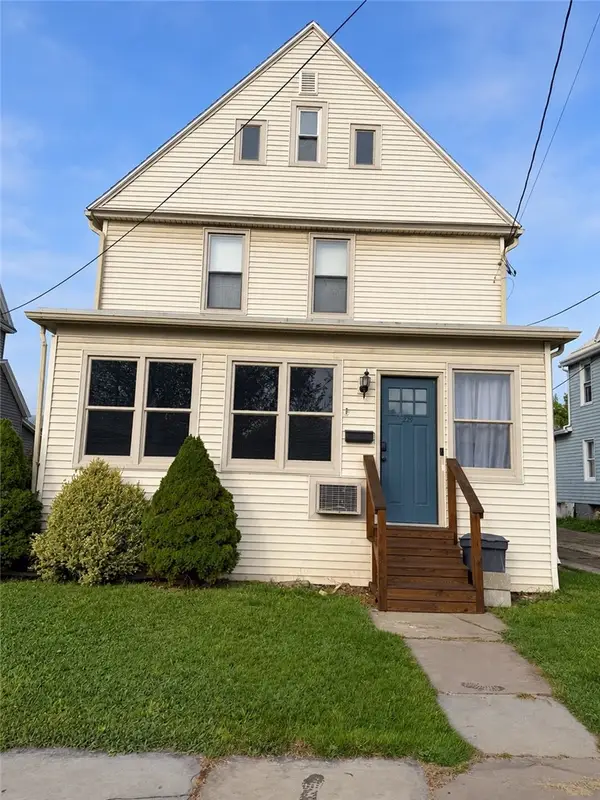 $209,000Active4 beds 2 baths1,945 sq. ft.
229 Scottwood Avenue, Elmira, NY 14903
MLS# R1714212Listed by: HOWARD HANNA CORNING - New
 $115,000Active2 beds 1 baths1,617 sq. ft.
357 Riverside Avenue, Elmira, NY 14904
MLS# R1713802Listed by: WARREN REAL ESTATE - New
 $680,000Active5 beds 6 baths6,757 sq. ft.
27 Dublin Drive, Elmira, NY 14905
MLS# R1704955Listed by: KELLER WILLIAMS REALTY SOUTHERN TIER & FINGER LAKES - New
 $265,000Active3 beds 2 baths1,324 sq. ft.
220 Crete Avenue, Elmira, NY 14901
MLS# R1713867Listed by: RICHARD WINTERS REAL ESTATE - New
 $180,000Active4 beds 2 baths1,667 sq. ft.
906 W 2nd Street, Elmira, NY 14905
MLS# R1713525Listed by: HOWARD HANNA HORSEHEADS - New
 $189,000Active2 beds 1 baths1,016 sq. ft.
116 Grandview Avenue, Elmira, NY 14905
MLS# R1713649Listed by: HOWARD HANNA CORNING - New
 $119,900Active4 beds 2 baths1,904 sq. ft.
714 W Third Street, Elmira, NY 14905
MLS# R1712406Listed by: HOWARD HANNA HORSEHEADS - New
 $124,900Active3 beds 2 baths1,620 sq. ft.
306 W Center Street, Elmira, NY 14901
MLS# R1710845Listed by: EMPIRE REALTY GROUP - New
 $150,000Active12.81 Acres
0 County Rd 64 Lots C&d, Elmira, NY 14903
MLS# R1713214Listed by: KELLER WILLIAMS REALTY SOUTHERN TIER & FINGER LAKES - New
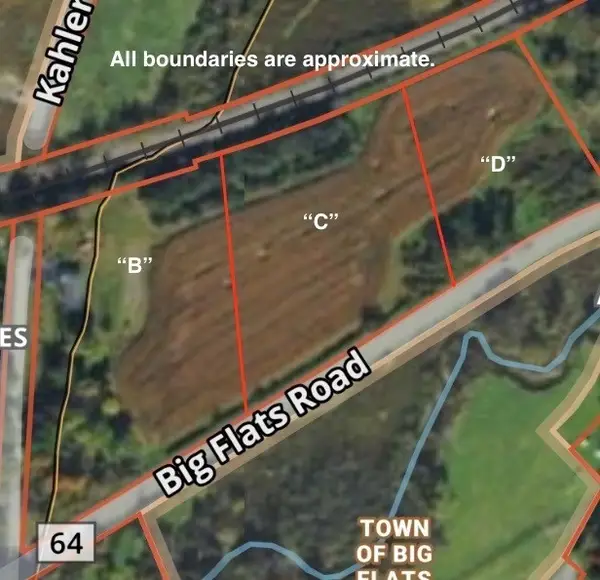 $100,000Active3.25 Acres
0 County Rd 64 Lot B, Elmira, NY 14903
MLS# R1713251Listed by: KELLER WILLIAMS REALTY SOUTHERN TIER & FINGER LAKES


Protect your home and budget from life's surprises with an Assurant Home Warranty, backed by a partner that supports you through every step of homeownership. Explore Plans.
©2026 Century 21 Real Estate LLC. All rights reserved. CENTURY 21®, the CENTURY 21 Logo and C21® are service marks owned by Century 21 Real Estate LLC. Century 21 Real Estate LLC fully supports the principles of the Fair Housing Act and the Equal Opportunity Act. Each office is independently owned and operated. Listing information is deemed reliable but not guaranteed accurate.