
409 Herrick Street, Elmira, NY 14904
Local realty services provided by:CENTURY 21 North East
409 Herrick Street,Elmira, NY 14904
$99,900
- 3 Beds
- 2 Baths
- 2,080 sq. ft.
- Single family
- Active
Listed by: tyler easton, nicholas magera
Office: howard hanna horseheads
MLS#:R1685990
Source:NY_GENRIS
Price summary
- Price:$99,900
- Price per sq. ft.:$48.03
About this home
Why rent when you can own? This updated 3-bedroom, 2-bath home offers nearly 2,100 square feet of living space, plus a versatile bonus room perfect for a home office, game room, or playroom. Recent improvements include 5 year old roof, furnace roughly 3 years old, and brand new hot water tank (including pex lines from the basement up) along with updated electrical service, vinyl flooring, some replacement windows, and much more. A spacious 2-car garage provides plenty of storage and parking. With its size, updates, and value, this home is a fantastic opportunity for affordable homeownership.
Contact an agent
Home facts
- Year built:1898
- Listing ID #:R1685990
- Added:49 day(s) ago
- Updated:July 18, 2026 at 02:59 PM
Rooms and interior
- Bedrooms:3
- Total bathrooms:2
- Full bathrooms:2
- Rooms Total:7
- Flooring:Varies, Vinyl
- Dining Description:Separate Formal Dining Room
- Kitchen Description:Kitchen Island
- Basement:Yes
- Basement Description:Full
- Living area:2,080 sq. ft.
Heating and cooling
- Heating:Forced Air, Gas
Structure and exterior
- Year built:1898
- Building area:2,080 sq. ft.
- Lot area:0.12 Acres
- Lot Features:Rectangular, Residential Lot
- Architectural Style:Two Story
- Construction Materials:Wood Siding
- Foundation Description:Stone
- Levels:2 Stories
Utilities
- Water:Connected, Public, Water Connected
- Sewer:Connected, Sewer Connected
Finances and disclosures
- Price:$99,900
- Price per sq. ft.:$48.03
- Tax amount:$1,107
Parking
- Parking description:Detached, Garage
- Garage:Yes
- Garage spaces:2
New listings near 409 Herrick Street
- New
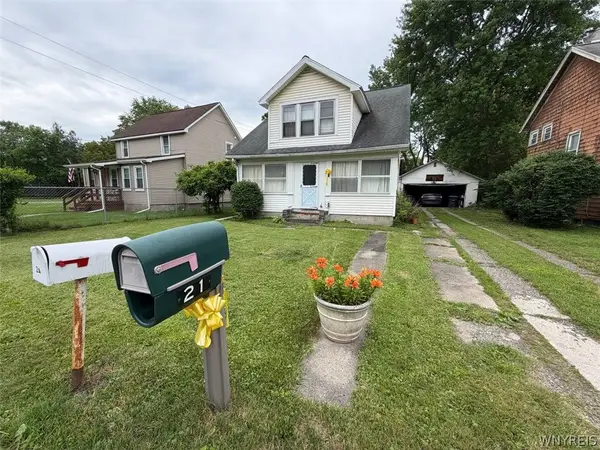 $95,000Active3 beds 1 baths1,243 sq. ft.
21 California Avenue, Elmira, NY 14903
MLS# B1699453Listed by: THE GREENE REALTY GROUP - New
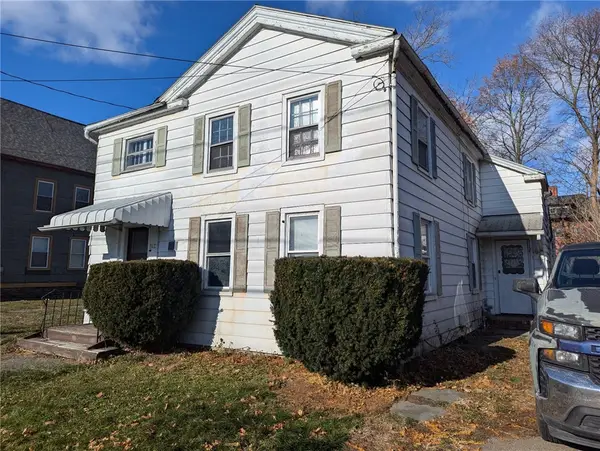 $79,900Active5 beds 1 baths1,705 sq. ft.
312 W Gray Street, Elmira, NY 14901
MLS# R1699672Listed by: KELLER WILLIAMS REALTY SOUTHERN TIER & FINGER LAKES - New
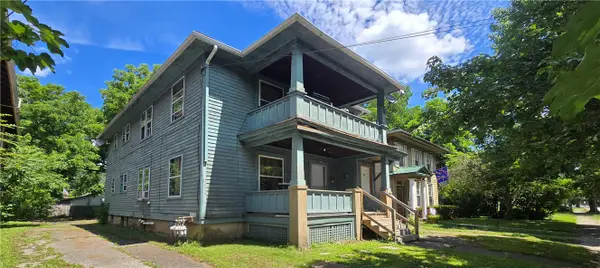 $85,000Active4 beds 2 baths2,016 sq. ft.
508 W 1st Street, Elmira, NY 14905
MLS# R1699464Listed by: HOWARD HANNA CORNING - New
 $145,000Active2 beds 1 baths1,080 sq. ft.
353 Guinnip Avenue, Elmira, NY 14905
MLS# R1699422Listed by: SIGNATURE PROPERTIES - Open Sun, 11am to 1pmNew
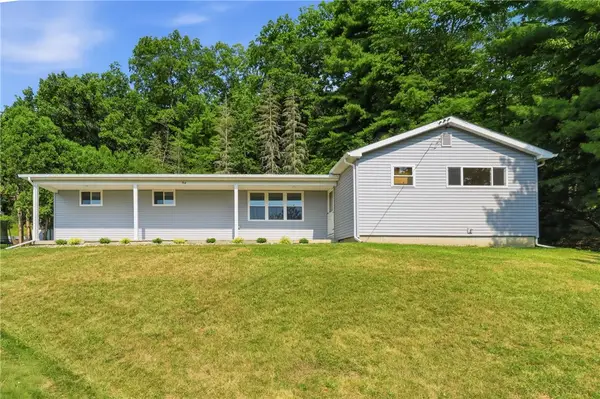 $275,000Active3 beds 3 baths1,296 sq. ft.
964 Upland Drive, Elmira, NY 14905
MLS# R1699290Listed by: KELLER WILLIAMS REALTY SOUTHERN TIER & FINGER LAKES - New
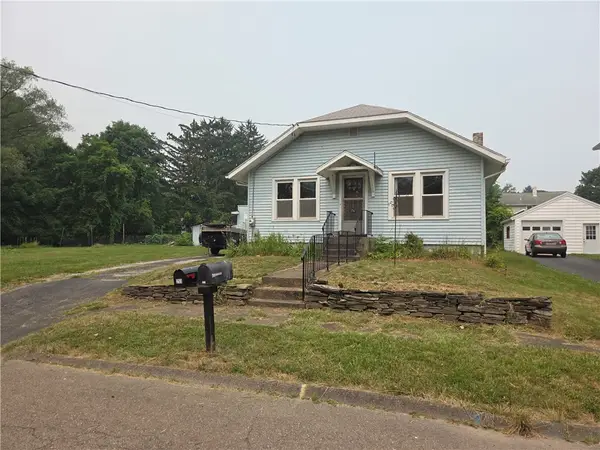 $119,900Active4 beds 1 baths1,669 sq. ft.
252 W 13th Street, Elmira, NY 14903
MLS# R1699323Listed by: SIGNATURE PROPERTIES - New
 $250,000Active4 beds 2 baths2,176 sq. ft.
58 Larchmont Road, Elmira, NY 14905
MLS# R1699360Listed by: HOWARD HANNA ELMIRA - New
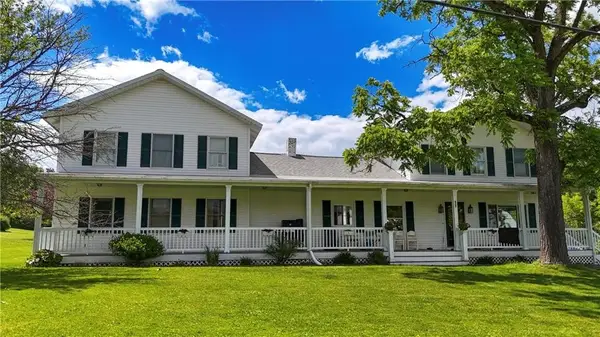 $849,900Active83.1 Acres
627 Coleman Avenue, Elmira, NY 14903
MLS# R1694566Listed by: HOWARD HANNA HORSEHEADS - New
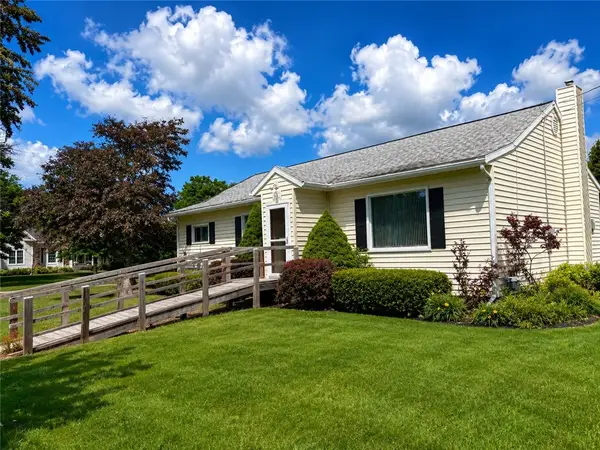 $229,900Active3 beds 1 baths1,512 sq. ft.
167 Carpenter Road, Elmira, NY 14903
MLS# R1698033Listed by: EMPIRE REALTY GROUP - New
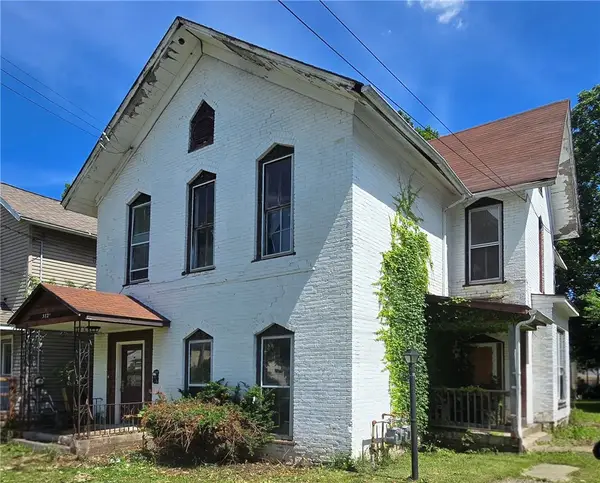 $49,900Active5 beds 2 baths2,644 sq. ft.
372 W Thurston Street, Elmira, NY 14901
MLS# R1699125Listed by: HOWARD HANNA CORNING


Protect your home and budget from life's surprises with an Assurant Home Warranty, backed by a partner that supports you through every step of homeownership. Explore Plans.
©2026 Century 21 Real Estate LLC. All rights reserved. CENTURY 21®, the CENTURY 21 Logo and C21® are service marks owned by Century 21 Real Estate LLC. Century 21 Real Estate LLC fully supports the principles of the Fair Housing Act and the Equal Opportunity Act. Each office is independently owned and operated. Listing information is deemed reliable but not guaranteed accurate.