
419 Sharr Avenue, Elmira, NY 14904
Local realty services provided by:CENTURY 21 Turner Brokers
419 Sharr Avenue,Elmira, NY 14904
$169,000
- 3 Beds
- 2 Baths
- 1,248 sq. ft.
- Single family
- Active
Listed by: julie m. (jules) costello, jeremy drake
Office: signature properties
MLS#:R1725160
Source:NY_GENRIS
Price summary
- Price:$169,000
- Price per sq. ft.:$135.42
About this home
Discover the appeal of comfortable, uncomplicated living in this Southside ranch home. Situated in an established residential setting, this charming home offers an inviting atmosphere, a manageable footprint, and the opportunity to make a space uniquely your own. With three bedrooms, cozy gas fireplace, fresh paint, and a practical layout; and featuring a large yard in a setting that balances neighborhood charm with everyday convenience. This property presents an appealing opportunity for those seeking simplicity and versatility. A welcoming place to settle in, and make your own.
Contact an agent
Home facts
- Year built:1960
- Listing ID #:R1725160
- Added:1 day(s) ago
- Updated:October 31, 2026 at 08:36 PM
Rooms and interior
- Bedrooms:3
- Total bathrooms:2
- Full bathrooms:1
- Half bathrooms:1
- Rooms Total:9
- Flooring:Hardwood, Laminate, Tile, Varies
- Dining Description:Separate Formal Dining Room
- Kitchen Description:Refrigerator
- Basement:Yes
- Basement Description:Full
- Living area:1,248 sq. ft.
Heating and cooling
- Heating:Baseboard, Gas, Hot Water
Structure and exterior
- Year built:1960
- Building area:1,248 sq. ft.
- Lot area:0.18 Acres
- Lot Features:Rectangular, Residential Lot
- Architectural Style:Ranch
- Construction Materials:Vinyl Siding
- Exterior Features:Patio
- Foundation Description:Block
- Levels:1 Story
Utilities
- Water:Connected, Public, Water Connected
- Sewer:Septic Tank
Finances and disclosures
- Price:$169,000
- Price per sq. ft.:$135.42
- Tax amount:$3,229
Features and amenities
- Appliances:Gas Range, Refrigerator
Parking
- Parking description:No Garage
New listings near 419 Sharr Avenue
- New
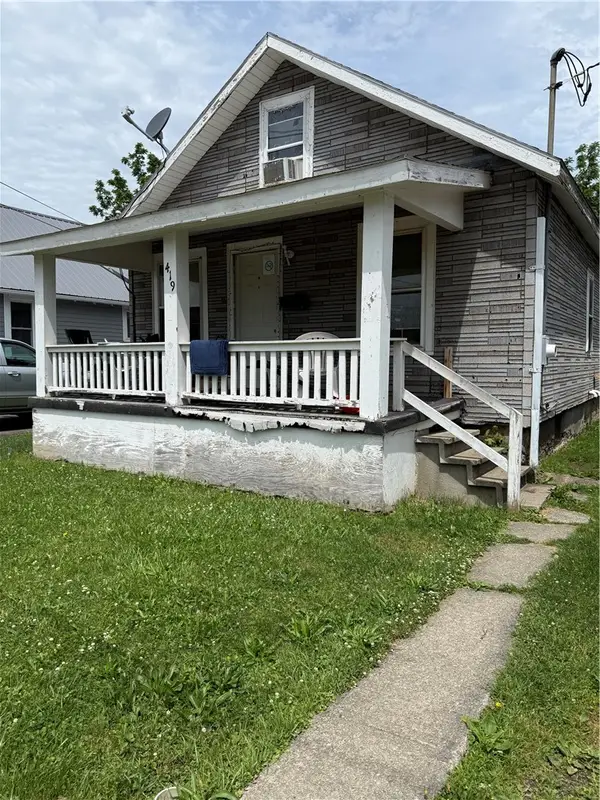 $59,900Active2 beds 1 baths1,056 sq. ft.
419 Schuyler Avenue, Elmira, NY 14904
MLS# R1726206Listed by: HOWARD HANNA HORSEHEADS - New
 $175,000Active3 beds 1 baths1,514 sq. ft.
1158 Woodbine Avenue, Elmira, NY 14904
MLS# R1725444Listed by: HOWARD HANNA CORNING - New
 $149,999Active3 beds 2 baths1,672 sq. ft.
951 Grove St, Elmira, NY 14901
MLS# 31728512Listed by: HOWARD HANNA AT HOME REALTY - New
 $99,000Active3 beds 2 baths1,601 sq. ft.
909 Wisner Street, Elmira, NY 14901
MLS# R1726040Listed by: HOWARD HANNA CORNING - New
 $84,900Active2 beds 1 baths996 sq. ft.
1051 Plymouth Avenue, Elmira, NY 14904
MLS# R1726041Listed by: HOWARD HANNA HORSEHEADS - New
 $129,900Active4 beds 2 baths2,880 sq. ft.
960 College Avenue, Elmira, NY 14901
MLS# R1725655Listed by: SIGNATURE PROPERTIES - New
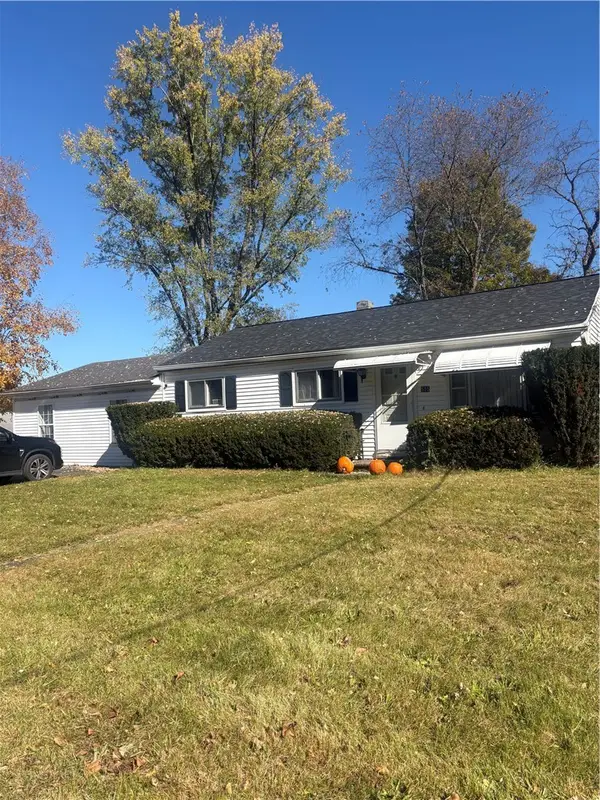 $199,000Active3 beds 1 baths1,480 sq. ft.
515 Stacia Drive, Elmira, NY 14904
MLS# R1725709Listed by: KELLER WILLIAMS REALTY SOUTHERN TIER & FINGER LAKES - New
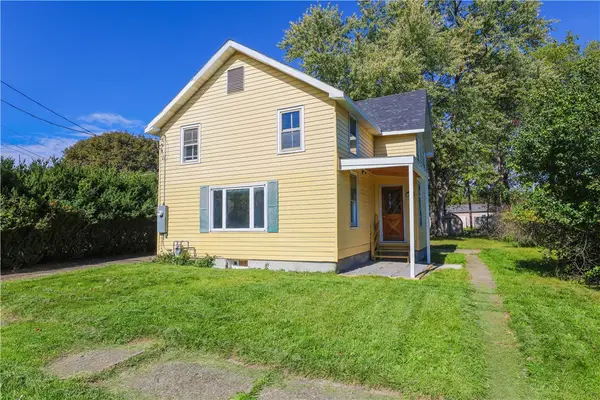 $129,900Active4 beds 1 baths1,753 sq. ft.
618 Copley Street, Elmira, NY 14905
MLS# R1724277Listed by: COURAGE PROPERTY MANAGEMENT, LLC - New
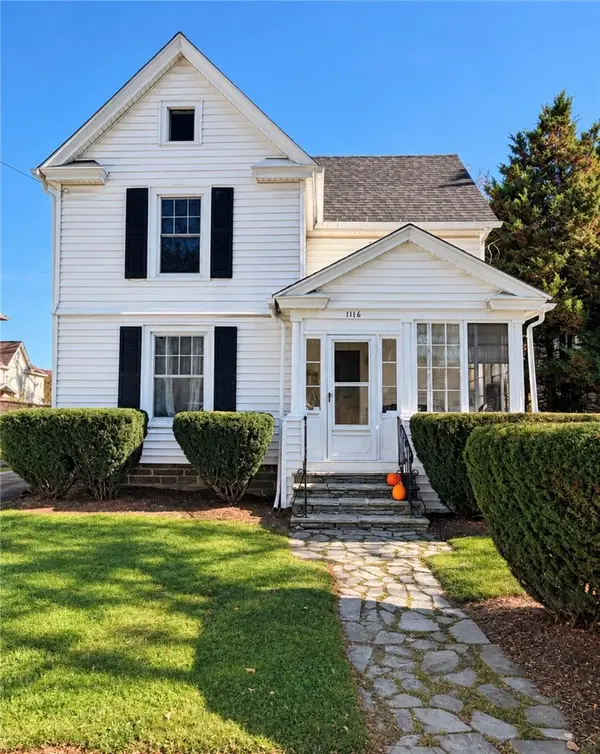 $149,900Active3 beds 2 baths1,876 sq. ft.
1116 College Avenue, Elmira, NY 14901
MLS# R1725510Listed by: HOWARD HANNA CORNING


Protect your home and budget from life's surprises with an Assurant Home Warranty, backed by a partner that supports you through every step of homeownership. Explore Plans.
©2026 Century 21 Real Estate LLC. All rights reserved. CENTURY 21®, the CENTURY 21 Logo and C21® are service marks owned by Century 21 Real Estate LLC. Century 21 Real Estate LLC fully supports the principles of the Fair Housing Act and the Equal Opportunity Act. Each office is independently owned and operated. Listing information is deemed reliable but not guaranteed accurate.