
505 Morley Place, Elmira, NY 14904
Local realty services provided by:CENTURY 21 North East
Listed by: jennifer silata
Office: howard hanna corning
MLS#:R1702196
Source:NY_GENRIS
Price summary
- Price:$140,000
- Price per sq. ft.:$78.04
About this home
This charming, move-in-ready home offers a clean and inviting interior with fresh paint, beautiful hardwood floors, and stunning original woodwork throughout. The main level features a spacious living room, dining room, and nicely sized kitchen, creating a comfortable layout for everyday living and entertaining.
You'll find two bedrooms conveniently located on the first floor, while the upstairs bonus room provides the perfect space for a third bedroom, home office, playroom, or hobby area. The finished basement adds valuable additional living space and includes a lower-level laundry area.
Outside, enjoy a fenced backyard, a garage, and a covered back porch that's perfect for relaxing or hosting family and friends. This home combines character, comfort, and functionality—ready for its next owner to move right in and enjoy! Town of Southport.
Contact an agent
Home facts
- Year built:1945
- Listing ID #:R1702196
- Added:45 day(s) ago
- Updated:September 12, 2026 at 07:32 AM
Rooms and interior
- Bedrooms:3
- Total bathrooms:1
- Full bathrooms:1
- Rooms Total:9
- Flooring:Carpet, Hardwood, Varies, Vinyl
- Kitchen Description:Country Kitchen, Dishwasher, Refrigerator
- Basement:Yes
- Basement Description:Finished, Full
- Living area:1,794 sq. ft.
Heating and cooling
- Heating:Baseboard, Gas
Structure and exterior
- Roof:Shingle
- Year built:1945
- Building area:1,794 sq. ft.
- Lot area:0.19 Acres
- Lot Features:Irregular Lot, Residential Lot
- Architectural Style:Cape Cod
- Construction Materials:Brick, Vinyl Siding
- Foundation Description:Block
Utilities
- Water:Connected, Public, Water Connected
- Sewer:Connected, Sewer Connected
Finances and disclosures
- Price:$140,000
- Price per sq. ft.:$78.04
- Tax amount:$3,049
Features and amenities
- Appliances:Dishwasher, Refrigerator
Parking
- Parking description:Detached, Garage
- Garage:Yes
- Garage spaces:1
New listings near 505 Morley Place
- New
 $680,000Active5 beds 6 baths6,757 sq. ft.
27 Dublin Drive, Elmira, NY 14905
MLS# R1704955Listed by: KELLER WILLIAMS REALTY SOUTHERN TIER & FINGER LAKES - New
 $265,000Active3 beds 2 baths1,324 sq. ft.
220 Crete Avenue, Elmira, NY 14901
MLS# R1713867Listed by: RICHARD WINTERS REAL ESTATE - New
 $180,000Active4 beds 2 baths1,667 sq. ft.
906 W 2nd Street, Elmira, NY 14905
MLS# R1713525Listed by: HOWARD HANNA HORSEHEADS - New
 $189,000Active2 beds 1 baths1,016 sq. ft.
116 Grandview Avenue, Elmira, NY 14905
MLS# R1713649Listed by: HOWARD HANNA CORNING - New
 $119,900Active4 beds 2 baths1,904 sq. ft.
714 W Third Street, Elmira, NY 14905
MLS# R1712406Listed by: HOWARD HANNA HORSEHEADS - New
 $124,900Active3 beds 2 baths1,620 sq. ft.
306 W Center Street, Elmira, NY 14901
MLS# R1710845Listed by: EMPIRE REALTY GROUP - New
 $150,000Active12.81 Acres
0 County Rd 64 Lots C&d, Elmira, NY 14903
MLS# R1713214Listed by: KELLER WILLIAMS REALTY SOUTHERN TIER & FINGER LAKES - New
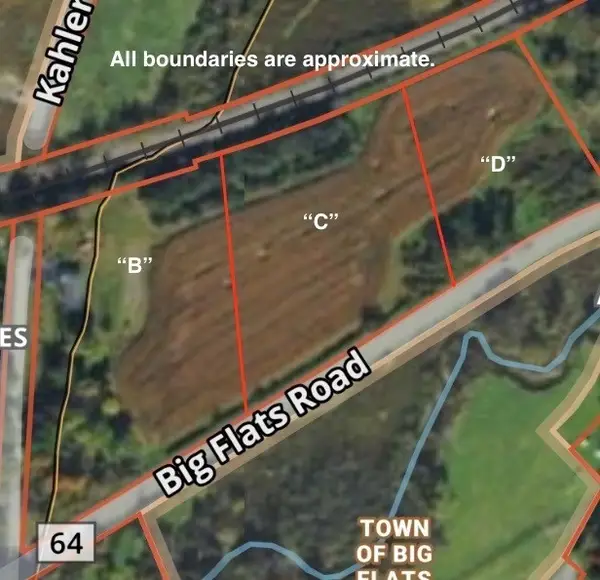 $100,000Active3.25 Acres
0 County Rd 64 Lot B, Elmira, NY 14903
MLS# R1713251Listed by: KELLER WILLIAMS REALTY SOUTHERN TIER & FINGER LAKES - New
 $45,000Active8 beds 2 baths2,716 sq. ft.
225 Mount Zoar Street, Elmira, NY 14904
MLS# R1712703Listed by: HOWARD HANNA CORNING - New
 $75,000Active6 beds 2 baths2,522 sq. ft.
511 W 1st Street, Elmira, NY 14905
MLS# R1712708Listed by: HOWARD HANNA CORNING


Protect your home and budget from life's surprises with an Assurant Home Warranty, backed by a partner that supports you through every step of homeownership. Explore Plans.
©2026 Century 21 Real Estate LLC. All rights reserved. CENTURY 21®, the CENTURY 21 Logo and C21® are service marks owned by Century 21 Real Estate LLC. Century 21 Real Estate LLC fully supports the principles of the Fair Housing Act and the Equal Opportunity Act. Each office is independently owned and operated. Listing information is deemed reliable but not guaranteed accurate.