
512 Harcourt Drive, Elmira, NY 14904
Local realty services provided by:CENTURY 21 Turner Brokers
Listed by: jennifer silata
Office: howard hanna corning
MLS#:R1711611
Source:NY_GENRIS
Price summary
- Price:$169,000
- Price per sq. ft.:$152.25
About this home
Move right into this beautifully maintained Cape Cod that is truly crisp, clean, and full of charm! Offering 3 spacious bedrooms and 2 full bathrooms, this home features the convenience of a first-floor bedroom along with a first-floor laundry/mudroom. The bright and inviting living room provides plenty of space to relax and entertain, while the large bedrooms offer comfort and versatility. Enjoy cooking with newer appliances and appreciate the peace of mind that comes with major updates, including a new roof and new siding installed in 2024. Outside, you'll find a large deck overlooking a nice backyard, perfect for gatherings, gardening, or simply enjoying the outdoors. A newly paved driveway adds to the home's curb appeal and convenience. With its thoughtful updates, immaculate condition, and move-in-ready appeal, this lovely home is ready for its next owner to unpack and enjoy!
Contact an agent
Home facts
- Year built:1948
- Listing ID #:R1711611
- Added:50 day(s) ago
- Updated:October 22, 2026 at 08:31 AM
Rooms and interior
- Bedrooms:3
- Total bathrooms:2
- Full bathrooms:2
- Rooms Total:7
- Flooring:Carpet, Laminate, Varies
- Kitchen Description:Dishwasher, Refrigerator
- Basement:Yes
- Basement Description:Full
- Living area:1,110 sq. ft.
Heating and cooling
- Heating:Forced Air, Gas
Structure and exterior
- Year built:1948
- Building area:1,110 sq. ft.
- Lot area:0.14 Acres
- Lot Features:Rectangular, Residential Lot
- Architectural Style:Cape Cod
- Construction Materials:Vinyl Siding
- Foundation Description:Poured
Utilities
- Water:Connected, Public, Water Connected
- Sewer:Connected, Sewer Connected
Finances and disclosures
- Price:$169,000
- Price per sq. ft.:$152.25
- Tax amount:$6,299
Features and amenities
- Appliances:Dishwasher, Dryer, Gas Range, Refrigerator, Washer
- Laundry features:Dryer, Main Level, Washer
Parking
- Parking description:No Garage
New listings near 512 Harcourt Drive
- New
 $279,000Active3 beds 3 baths2,901 sq. ft.
504 Pinewoods Circle, Elmira, NY 14905
MLS# R1723873Listed by: HOWARD HANNA HORSEHEADS - New
 $70,300Active3 beds 2 baths3,138 sq. ft.
457 Maple Avenue, Elmira, NY 14904
MLS# R1723845Listed by: RICHARD WINTERS REAL ESTATE - New
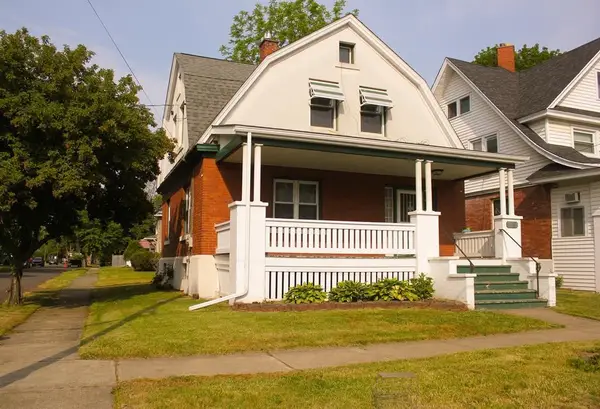 $159,900Active3 beds 1 baths1,500 sq. ft.
811 Walnut Street, Elmira, NY 14901
MLS# R1723885Listed by: HOWARD HANNA HORSEHEADS - New
 $50,000Active6 beds 2 baths1,936 sq. ft.
309 Davis Street, Elmira, NY 14901
MLS# R1723345Listed by: HOWARD HANNA HORSEHEADS - New
 $185,000Active2 beds 2 baths1,680 sq. ft.
97 Coleman Avenue, Elmira, NY 14905
MLS# R1722253Listed by: KELLER WILLIAMS REALTY SOUTHERN TIER & FINGER LAKES - New
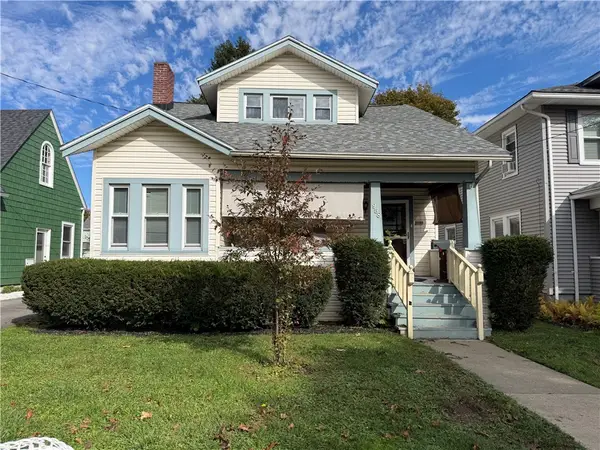 $139,900Active3 beds 1 baths1,104 sq. ft.
958 Scio Street, Elmira, NY 14901
MLS# R1722713Listed by: HOWARD HANNA HORSEHEADS - New
 $184,000Active3 beds 2 baths1,697 sq. ft.
43 Hampton Road, Elmira, NY 14904
MLS# R1722957Listed by: KELLER WILLIAMS REALTY SOUTHERN TIER & FINGER LAKES - New
 $80,000Active6 beds 3 baths2,868 sq. ft.
361 Fulton Street, Elmira, NY 14904
MLS# R1722804Listed by: HOWARD HANNA CORNING - New
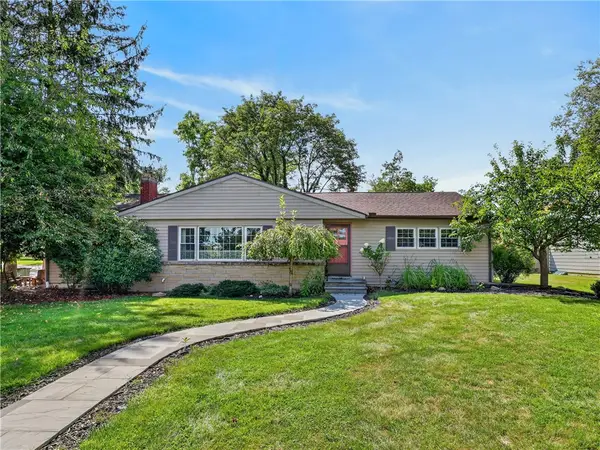 $349,900Active4 beds 3 baths2,489 sq. ft.
401 Lone Pine, Elmira, NY 14905
MLS# R1722858Listed by: WARREN REAL ESTATE - New
 $182,500Active3 beds 2 baths2,163 sq. ft.
854 Holdridge Street, Elmira, NY 14904
MLS# 31728425Listed by: WARREN REAL ESTATE - SAYRE


Protect your home and budget from life's surprises with an Assurant Home Warranty, backed by a partner that supports you through every step of homeownership. Explore Plans.
©2026 Century 21 Real Estate LLC. All rights reserved. CENTURY 21®, the CENTURY 21 Logo and C21® are service marks owned by Century 21 Real Estate LLC. Century 21 Real Estate LLC fully supports the principles of the Fair Housing Act and the Equal Opportunity Act. Each office is independently owned and operated. Listing information is deemed reliable but not guaranteed accurate.