
600 Medina Street, Elmira, NY 14904
Local realty services provided by:CENTURY 21 North East
600 Medina Street,Elmira, NY 14904
$159,000
- 3 Beds
- 1 Baths
- 1,224 sq. ft.
- Single family
- Active
Listed by: andrew mitchell
Office: keller williams realty southern tier & finger lakes
MLS#:R1714034
Source:NY_GENRIS
Price summary
- Price:$159,000
- Price per sq. ft.:$129.9
About this home
Solid opportunity on Medina Street! Featuring 3 bedrooms and 1 full bath, this Elmira two-story offers strong bones and tons of potential whether you're building equity as an owner-occupant or expanding your rental portfolio. Spacious layout with good flow throughout the main floor, dedicated living areas, and three comfortable bedrooms. Convenient Southside location close to neighborhood amenities, shopping, and commuter routes. Don’t miss out on this affordable property—call today for your private tour!
Contact an agent
Home facts
- Year built:1940
- Listing ID #:R1714034
- Added:1 day(s) ago
- Updated:September 15, 2026 at 10:50 PM
Rooms and interior
- Bedrooms:3
- Total bathrooms:1
- Full bathrooms:1
- Rooms Total:8
- Flooring:Varies, Vinyl
- Kitchen Description:Dishwasher, Refrigerator
- Basement:Yes
- Basement Description:Full
- Living area:1,224 sq. ft.
Heating and cooling
- Heating:Forced Air, Gas
Structure and exterior
- Roof:Shingle
- Year built:1940
- Building area:1,224 sq. ft.
- Lot area:0.13 Acres
- Lot Features:Near Public Transit, Rectangular, Residential Lot
- Architectural Style:Two Story
- Construction Materials:Vinyl Siding
- Foundation Description:Block
Utilities
- Water:Connected, Public, Water Connected
- Sewer:Connected, Sewer Connected
Finances and disclosures
- Price:$159,000
- Price per sq. ft.:$129.9
- Tax amount:$2,454
Features and amenities
- Appliances:Dishwasher, Refrigerator
Parking
- Parking description:Attached, Garage
- Garage:Yes
- Garage spaces:2
New listings near 600 Medina Street
- New
 $140,000Active6 beds 2 baths2,436 sq. ft.
259 S Walnut Street, Elmira, NY 14904
MLS# R1714741Listed by: WARREN REAL ESTATE - New
 $139,900Active6 beds 2 baths2,528 sq. ft.
411 Dewitt Avenue, Elmira, NY 14901
MLS# R1715058Listed by: WARREN REAL ESTATE - New
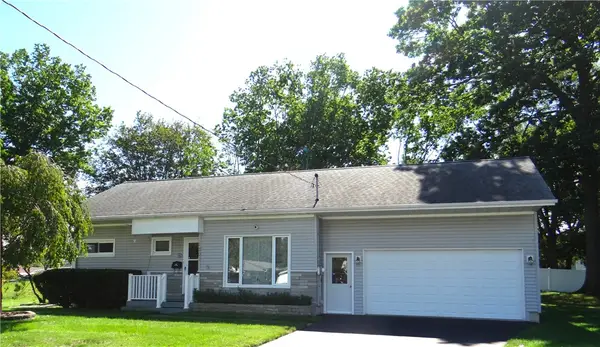 $154,900Active2 beds 2 baths1,046 sq. ft.
1206 Epworth Circle, Elmira, NY 14901
MLS# R1714782Listed by: HOWARD HANNA HORSEHEADS - New
 $309,900Active3 beds 2 baths2,101 sq. ft.
304 Holley Road, Elmira, NY 14905
MLS# R1714766Listed by: KELLER WILLIAMS REALTY SOUTHERN TIER & FINGER LAKES - New
 $84,900Active4 beds 4 baths2,846 sq. ft.
711 W Clinton Street, Elmira, NY 14905
MLS# R1710447Listed by: HOWARD HANNA CORNING - New
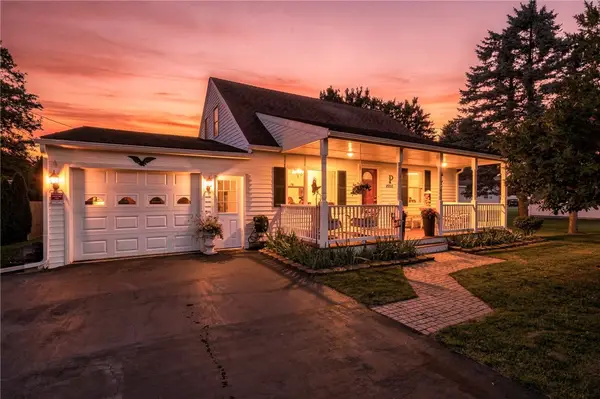 $259,900Active4 beds 2 baths1,704 sq. ft.
1502 Marywood Drive, Elmira, NY 14904
MLS# R1714563Listed by: HOWARD HANNA HORSEHEADS - New
 $47,300Active4 beds 2 baths1,672 sq. ft.
406 Jefferson Street, Elmira, NY 14904
MLS# R1714692Listed by: HOWARD HANNA HORSEHEADS - New
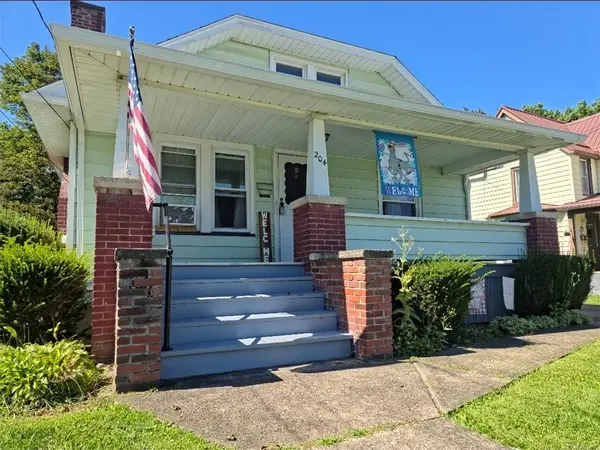 $134,500Active4 beds 1 baths1,498 sq. ft.
204 Doane Street, Elmira, NY 14901
MLS# R1714565Listed by: RUSSELL REAL ESTATE SOLUTIONS - New
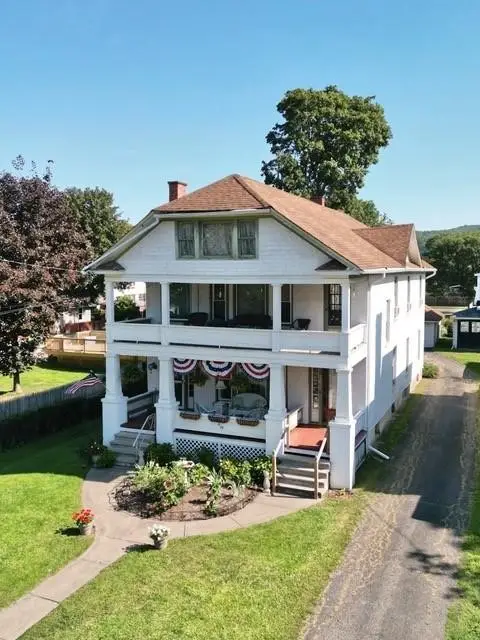 $160,000Active5 beds 2 baths3,541 sq. ft.
605 Maple Avenue, Elmira, NY 14904
MLS# R1714204Listed by: KELLER WILLIAMS REALTY SOUTHERN TIER & FINGER LAKES


Protect your home and budget from life's surprises with an Assurant Home Warranty, backed by a partner that supports you through every step of homeownership. Explore Plans.
©2026 Century 21 Real Estate LLC. All rights reserved. CENTURY 21®, the CENTURY 21 Logo and C21® are service marks owned by Century 21 Real Estate LLC. Century 21 Real Estate LLC fully supports the principles of the Fair Housing Act and the Equal Opportunity Act. Each office is independently owned and operated. Listing information is deemed reliable but not guaranteed accurate.