
670 Hoffman Street, Elmira, NY 14905
Local realty services provided by:CENTURY 21 Turner Brokers
Listed by: kyle r. kohberger
Office: signature properties
MLS#:R1682942
Source:NY_GENRIS
Price summary
- Price:$625,000
- Price per sq. ft.:$155.67
About this home
One-of-a-kind authentic Tudor Manor designed by renowned New York City architect Patterson-King, gracefully set on an impeccably landscaped 1.41-acre corner lot. Rich in character and craftsmanship, this remarkable residence offers 5+ bedrooms, 4 full baths, and over 4,000 square feet of exceptional living space.
From the welcoming entry hall to the grand parlor with oak-beamed ceilings, a massive concrete gas fireplace, and whimsical hand-molded plaster details featuring griffins, lions, and rabbits, every room reflects timeless design. Authentic 1-inch Welsh floor tiles add historic charm to the foyer and hall.
The first floor features two full baths with adjoining bedrooms and/or office spaces, a warm library with extensive wood paneling, built-in bookshelves, and gas fireplace, plus a spacious pine-paneled dining room with abundant natural light, another fireplace, and adjacent pantry. The beautifully remodeled chef’s kitchen includes a walk-in pantry, eat-in area, and two direct accesses to the extraordinary grounds.
Upstairs, the spacious primary suite features a remodeled bath and fourth fireplace, along with 2+ additional bedrooms, another full bath, and flexible space ideal for a studio, craft room, or office. A large walk-in attic offers exceptional built-in storage.
The lower level includes a generous landing and finished room with an impressive fireplace—ideal as a game room or gathering space - adding more than 400 square feet of finished living space.
The grounds are equally extraordinary, featuring extensive gardens, flower beds, slate paths, stone walls, a reflecting pool with fountain, and multiple sitting areas creating a truly private setting.
Thoughtfully updated throughout, this magnificent home beautifully blends historic architectural significance with refined modern living. A Gardner's paradise!...
Contact an agent
Home facts
- Year built:1925
- Listing ID #:R1682942
- Added:108 day(s) ago
- Updated:September 12, 2026 at 07:32 AM
Rooms and interior
- Bedrooms:5
- Total bathrooms:4
- Full bathrooms:4
- Rooms Total:12
- Flooring:Ceramic Tile, Hardwood, Varies
- Dining Description:Bar, Separate Formal Dining Room
- Kitchen Description:Dishwasher, Kitchen Island, Refrigerator, Walk In Pantry
- Basement:Yes
- Basement Description:Full, Partially Finished, Sump Pump
- Living area:4,015 sq. ft.
Heating and cooling
- Cooling:Wall Units
- Heating:Gas, Hot Water
Structure and exterior
- Roof:Slate, Tile
- Year built:1925
- Building area:4,015 sq. ft.
- Lot area:0.92 Acres
- Lot Features:Corner Lot, Irregular Lot
- Architectural Style:Tudor
- Construction Materials:Brick, Stucco, Wood Siding
- Foundation Description:Block
- Levels:2 Stories
Utilities
- Water:Connected, Public, Water Connected
- Sewer:Connected, Sewer Connected
Finances and disclosures
- Price:$625,000
- Price per sq. ft.:$155.67
- Tax amount:$16,959
Features and amenities
- Appliances:Dishwasher, Gas Range, Refrigerator
- Laundry features:Main Level
- Amenities:Bar, Storage, int_feat_Den
Parking
- Parking description:Attached, Circular Driveway, Garage
- Garage:Yes
- Garage spaces:2
New listings near 670 Hoffman Street
- New
 $680,000Active5 beds 6 baths6,757 sq. ft.
27 Dublin Drive, Elmira, NY 14905
MLS# R1704955Listed by: KELLER WILLIAMS REALTY SOUTHERN TIER & FINGER LAKES - New
 $265,000Active3 beds 2 baths1,324 sq. ft.
220 Crete Avenue, Elmira, NY 14901
MLS# R1713867Listed by: RICHARD WINTERS REAL ESTATE - New
 $180,000Active4 beds 2 baths1,667 sq. ft.
906 W 2nd Street, Elmira, NY 14905
MLS# R1713525Listed by: HOWARD HANNA HORSEHEADS - New
 $189,000Active2 beds 1 baths1,016 sq. ft.
116 Grandview Avenue, Elmira, NY 14905
MLS# R1713649Listed by: HOWARD HANNA CORNING - New
 $119,900Active4 beds 2 baths1,904 sq. ft.
714 W Third Street, Elmira, NY 14905
MLS# R1712406Listed by: HOWARD HANNA HORSEHEADS - New
 $124,900Active3 beds 2 baths1,620 sq. ft.
306 W Center Street, Elmira, NY 14901
MLS# R1710845Listed by: EMPIRE REALTY GROUP - New
 $150,000Active12.81 Acres
0 County Rd 64 Lots C&d, Elmira, NY 14903
MLS# R1713214Listed by: KELLER WILLIAMS REALTY SOUTHERN TIER & FINGER LAKES - New
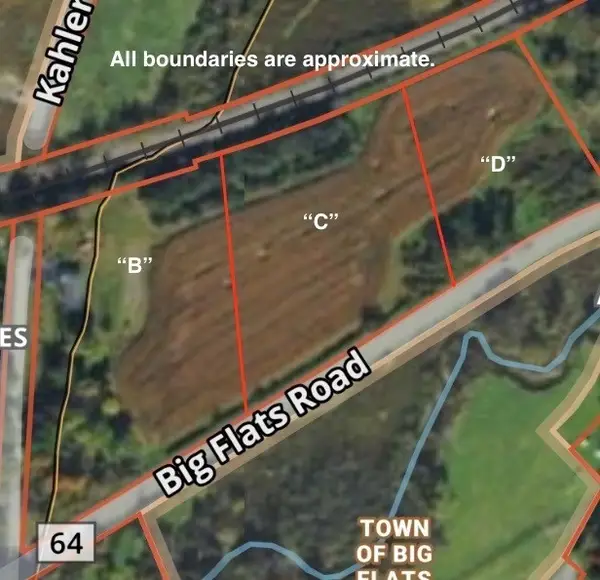 $100,000Active3.25 Acres
0 County Rd 64 Lot B, Elmira, NY 14903
MLS# R1713251Listed by: KELLER WILLIAMS REALTY SOUTHERN TIER & FINGER LAKES - New
 $45,000Active8 beds 2 baths2,716 sq. ft.
225 Mount Zoar Street, Elmira, NY 14904
MLS# R1712703Listed by: HOWARD HANNA CORNING - New
 $75,000Active6 beds 2 baths2,522 sq. ft.
511 W 1st Street, Elmira, NY 14905
MLS# R1712708Listed by: HOWARD HANNA CORNING


Protect your home and budget from life's surprises with an Assurant Home Warranty, backed by a partner that supports you through every step of homeownership. Explore Plans.
©2026 Century 21 Real Estate LLC. All rights reserved. CENTURY 21®, the CENTURY 21 Logo and C21® are service marks owned by Century 21 Real Estate LLC. Century 21 Real Estate LLC fully supports the principles of the Fair Housing Act and the Equal Opportunity Act. Each office is independently owned and operated. Listing information is deemed reliable but not guaranteed accurate.