
831 W 1st Street, Elmira, NY 14905
Local realty services provided by:CENTURY 21 Bridgeway Realty
831 W 1st Street,Elmira, NY 14905
$172,900
- 3 Beds
- 1 Baths
- 1,600 sq. ft.
- Single family
- Pending
Listed by: sue larson
Office: howard hanna horseheads
MLS#:R1721631
Source:NY_GENRIS
Price summary
- Price:$172,900
- Price per sq. ft.:$108.06
About this home
Some homes catch your eye; others capture your heart. Meticulously maintained center hall colonial with extensive improvements throughout the years. A spacious entry foyer with two closets and gracious stairway welcome you and invite you to explore more. Begin your tour in the living room with gas fireplace framed by built-in bookshelves on both sides that creates a warm and inviting focal point. From here, the connected main floor sunroom is flooded with natural light and has a beautiful view of the rear flower gardens. Together, the living room and sunroom have the capacity to seat 12 guests comfortably. Picture yourself entertaining in the formal dining room with built-in cabinets, and gorgeous, newly designed modern kitchen in 2018 featuring new sheetrock, cupboards, quartz counters, quality appliances (including double oven), windows, & oak hardwood flooring. On the second floor you’ll find another sunroom that is connected from primary bedroom that owners use as a cozy den, bathroom with custom tiles and gorgeous newer shower doors, hardwood floors, and useful hall built-ins. Home also has a full attic with floor and full basement for additional storage & hobby use and includes laundry area, newer hot water heater, and newly-finished epoxy-coated floor. Outside you'll find a whole list of other reasons to fall in love. Professionally painted exterior in 2025, roof with 40 year shingles, Trex deck with remote-controlled retractable awning installed in 2020 by Spotts, park-like gardens & landscaping, poured stamped concrete path to included shed, attractive front paver driveway & matching sidewalk, and that gorgeous curb appeal that started you on this new home journey to 831 W. 1st Street. Beautiful at first glance, unforgettable in every detail. Look, LOVE, Live!...
Contact an agent
Home facts
- Year built:1920
- Listing ID #:R1721631
- Added:10 day(s) ago
- Updated:October 23, 2026 at 05:47 PM
Rooms and interior
- Bedrooms:3
- Total bathrooms:1
- Full bathrooms:1
- Rooms Total:8
- Flooring:Carpet, Hardwood, Varies
- Dining Description:Separate Formal Dining Room
- Kitchen Description:Dishwasher, Microwave, Pantry, Refrigerator
- Basement:Yes
- Basement Description:Full
- Living area:1,600 sq. ft.
Heating and cooling
- Heating:Forced Air, Gas
Structure and exterior
- Year built:1920
- Building area:1,600 sq. ft.
- Lot area:0.11 Acres
- Lot Features:Rectangular, Residential Lot
- Architectural Style:Colonial
- Construction Materials:Wood Siding
- Exterior Features:Awnings, Deck
- Foundation Description:Poured
- Levels:2 Stories
Utilities
- Water:Connected, Public, Water Connected
- Sewer:Connected, Sewer Connected
Finances and disclosures
- Price:$172,900
- Price per sq. ft.:$108.06
- Tax amount:$4,305
Features and amenities
- Appliances:Dishwasher, Dryer, Microwave, Refrigerator, Washer
- Laundry features:Dryer, In Basement, Washer
- Amenities:Deck, Drapes
Parking
- Parking description:Driveway, No Garage, Paver Block
New listings near 831 W 1st Street
- New
 $120,000Active4 beds 2 baths1,724 sq. ft.
227 Crete Avenue, Elmira, NY 14901
MLS# R1724484Listed by: HOWARD HANNA CORNING - New
 $99,000Active4 beds 2 baths1,975 sq. ft.
377 Diven Avenue, Elmira, NY 14901
MLS# R1724463Listed by: SIGNATURE PROPERTIES - New
 $79,000Active3 beds 1 baths1,504 sq. ft.
726 Erie Street, Elmira, NY 14904
MLS# R1724314Listed by: HOWARD HANNA CORNING - New
 $77,500Active6 beds 2 baths2,232 sq. ft.
420 Partridge Street, Elmira, NY 14904
MLS# R1721603Listed by: HOWARD HANNA CORNING - New
 $279,000Active3 beds 3 baths2,901 sq. ft.
504 Pinewoods Circle, Elmira, NY 14905
MLS# R1723873Listed by: HOWARD HANNA HORSEHEADS - New
 $70,300Active3 beds 2 baths3,138 sq. ft.
457 Maple Avenue, Elmira, NY 14904
MLS# R1723845Listed by: RICHARD WINTERS REAL ESTATE - New
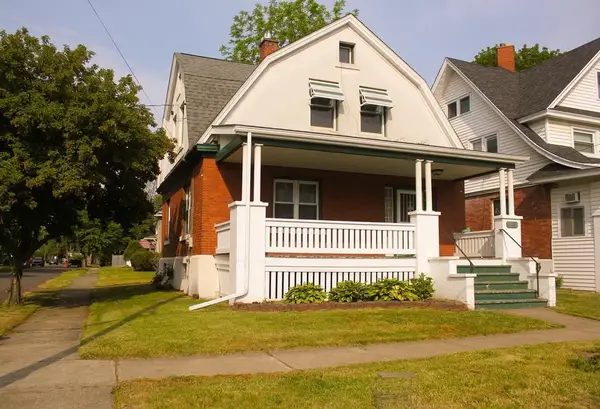 $159,900Active3 beds 1 baths1,500 sq. ft.
811 Walnut Street, Elmira, NY 14901
MLS# R1723885Listed by: HOWARD HANNA HORSEHEADS - New
 $50,000Active6 beds 2 baths1,936 sq. ft.
309 Davis Street, Elmira, NY 14901
MLS# R1723345Listed by: HOWARD HANNA HORSEHEADS - New
 $185,000Active2 beds 2 baths1,680 sq. ft.
97 Coleman Avenue, Elmira, NY 14905
MLS# R1722253Listed by: KELLER WILLIAMS REALTY SOUTHERN TIER & FINGER LAKES - New
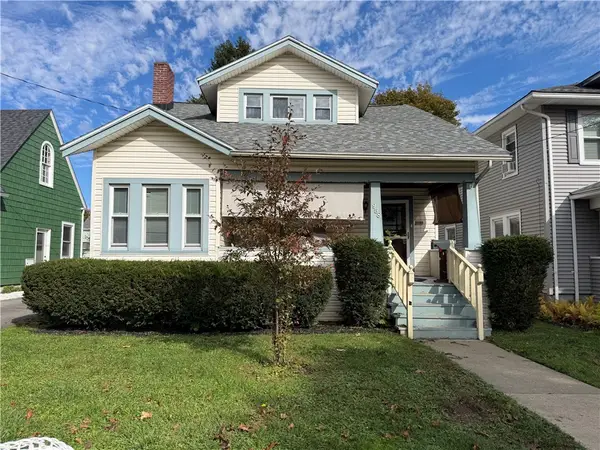 $139,900Active3 beds 1 baths1,104 sq. ft.
958 Scio Street, Elmira, NY 14901
MLS# R1722713Listed by: HOWARD HANNA HORSEHEADS


Protect your home and budget from life's surprises with an Assurant Home Warranty, backed by a partner that supports you through every step of homeownership. Explore Plans.
©2026 Century 21 Real Estate LLC. All rights reserved. CENTURY 21®, the CENTURY 21 Logo and C21® are service marks owned by Century 21 Real Estate LLC. Century 21 Real Estate LLC fully supports the principles of the Fair Housing Act and the Equal Opportunity Act. Each office is independently owned and operated. Listing information is deemed reliable but not guaranteed accurate.