
906 W 2nd Street, Elmira, NY 14905
Local realty services provided by:CENTURY 21 Turner Brokers
906 W 2nd Street,Elmira, NY 14905
$180,000
- 4 Beds
- 2 Baths
- 1,667 sq. ft.
- Single family
- Active
Listed by: steven martin mcnamara
Office: howard hanna horseheads
MLS#:R1713525
Source:NY_GENRIS
Price summary
- Price:$180,000
- Price per sq. ft.:$107.98
About this home
Lovely 2-bath Cape Cod home on quiet West Elmira Street. This home has a nicely remodeled kitchen with stainless appliances, a gas stove, refrigerator, and dishwasher. The first-floor bath was recently remodeled with a low-step shower and grips. The living room has a new gas insert fireplace and hardwood floors. Laundry is in the first-floor bedroom. This home has 3-4 bedrooms, one of which could be used as an office or den. Great home for downsizing or just starting out.
Contact an agent
Home facts
- Year built:1941
- Listing ID #:R1713525
- Added:47 day(s) ago
- Updated:October 28, 2026 at 03:34 PM
Rooms and interior
- Bedrooms:4
- Total bathrooms:2
- Full bathrooms:2
- Rooms Total:9
- Flooring:Carpet, Ceramic Tile, Hardwood, Varies
- Kitchen Description:Refrigerator
- Basement:Yes
- Basement Description:Full
- Living area:1,667 sq. ft.
Heating and cooling
- Cooling:Central Air
- Heating:Electric, Forced Air, Gas
- Central air:Yes
Structure and exterior
- Year built:1941
- Building area:1,667 sq. ft.
- Lot area:0.3 Acres
- Lot Features:Rectangular, Residential Lot
- Architectural Style:Cape Cod
- Construction Materials:Block, Concrete, Frame
- Foundation Description:Block
Utilities
- Water:Connected, Public, Water Connected
- Sewer:Connected, Sewer Connected
Finances and disclosures
- Price:$180,000
- Price per sq. ft.:$107.98
- Tax amount:$4,806
Features and amenities
- Appliances:Gas Range, Refrigerator
Parking
- Parking description:Detached, Garage
- Garage:Yes
- Garage spaces:1
New listings near 906 W 2nd Street
- New
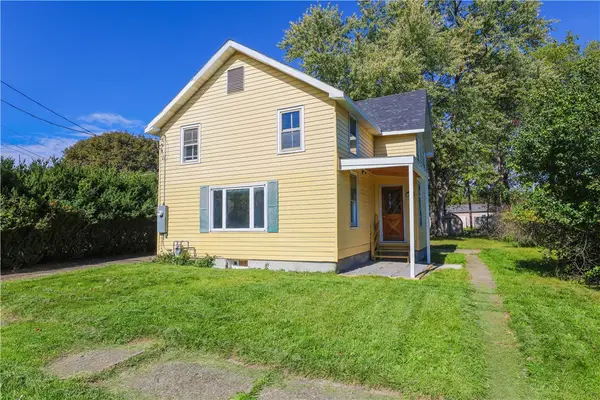 $129,900Active4 beds 1 baths1,753 sq. ft.
618 Copley Street, Elmira, NY 14905
MLS# R1724277Listed by: COURAGE PROPERTY MANAGEMENT, LLC - New
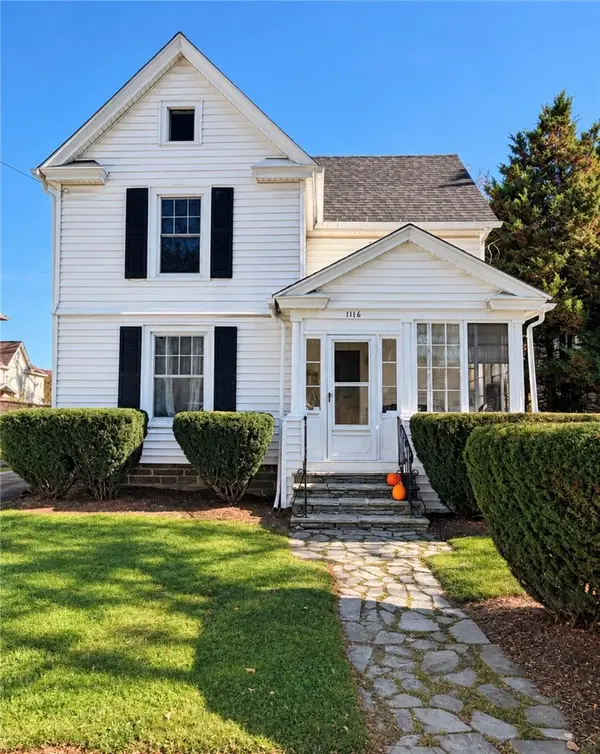 $149,900Active3 beds 2 baths1,876 sq. ft.
1116 College Avenue, Elmira, NY 14901
MLS# R1725510Listed by: HOWARD HANNA CORNING - New
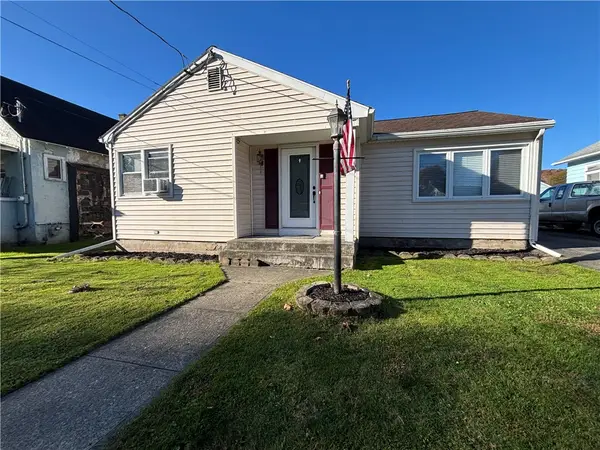 $129,900Active3 beds 1 baths1,112 sq. ft.
814 Laurel Street, Elmira, NY 14904
MLS# R1725568Listed by: HOWARD HANNA HORSEHEADS 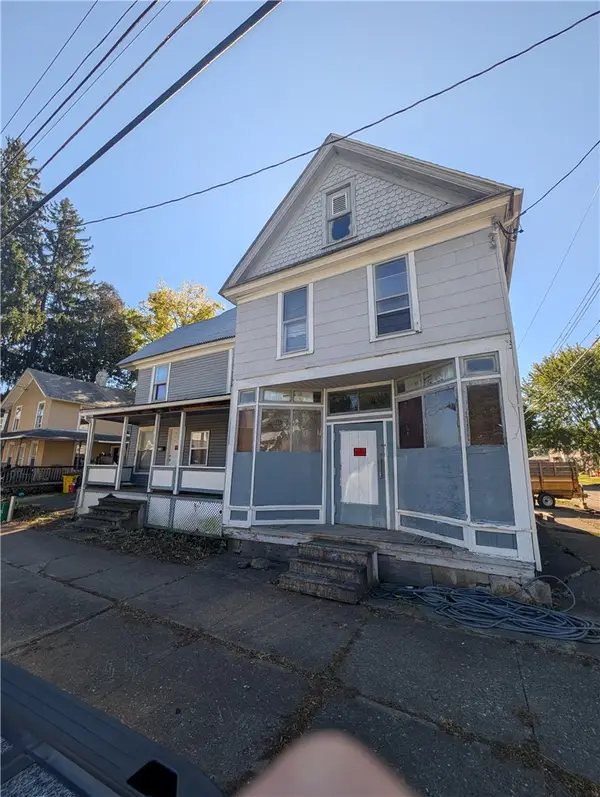 $19,900Pending4 beds 2 baths807 sq. ft.
550 Spaulding Street, Elmira, NY 14904
MLS# R1720540Listed by: KELLER WILLIAMS REALTY SOUTHERN TIER & FINGER LAKES- $19,900Pending4 beds 2 baths807 sq. ft.
550 Spaulding Street, Elmira, NY 14904
MLS# R1720540Listed by: KELLER WILLIAMS REALTY SOUTHERN TIER & FINGER LAKES - $19,900Pending4 beds 2 baths807 sq. ft.
550 Spaulding Street, Elmira, NY 14904
MLS# R1720540Listed by: KELLER WILLIAMS REALTY SOUTHERN TIER & FINGER LAKES - New
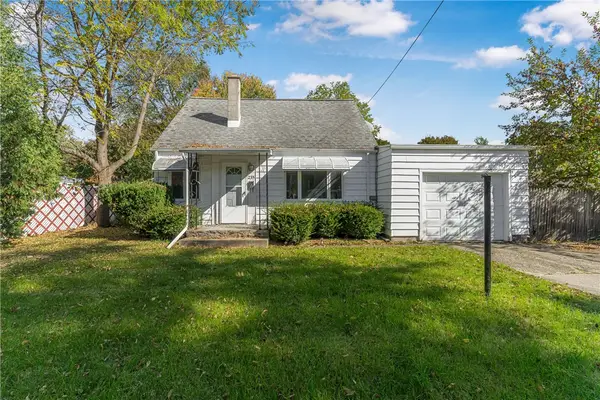 $87,500Active3 beds 1 baths828 sq. ft.
235 Marion Street, Elmira, NY 14904
MLS# R1723892Listed by: KELLER WILLIAMS REALTY SOUTHERN TIER & FINGER LAKES - New
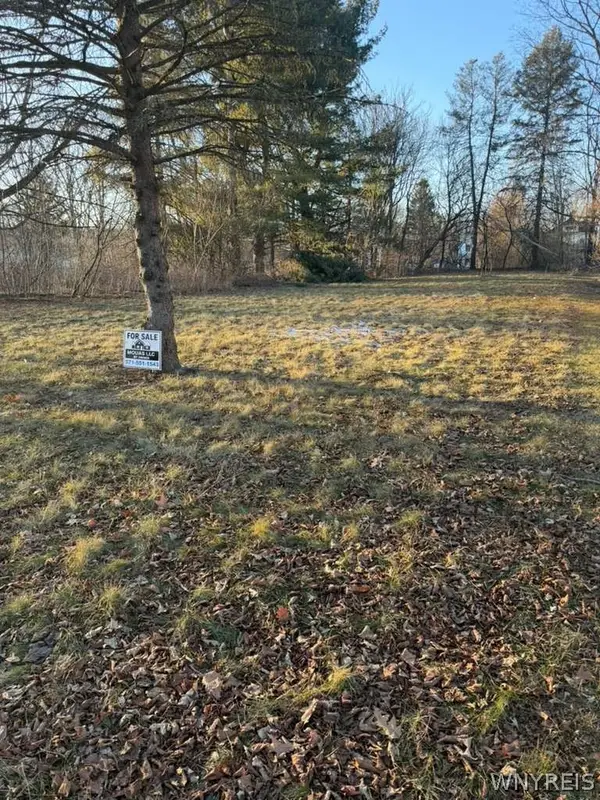 $6,000Active0.23 Acres
313 Diven Avenue, Elmira, NY 14901
MLS# B1724806Listed by: THE GREENE REALTY GROUP - New
 $118,900Active5 beds 4 baths5,363 sq. ft.
366 Diven Avenue, Elmira, NY 14901
MLS# R1724623Listed by: HOWARD HANNA HORSEHEADS - New
 $120,000Active4 beds 2 baths1,724 sq. ft.
227 Crete Avenue, Elmira, NY 14901
MLS# R1724484Listed by: HOWARD HANNA CORNING


Protect your home and budget from life's surprises with an Assurant Home Warranty, backed by a partner that supports you through every step of homeownership. Explore Plans.
©2026 Century 21 Real Estate LLC. All rights reserved. CENTURY 21®, the CENTURY 21 Logo and C21® are service marks owned by Century 21 Real Estate LLC. Century 21 Real Estate LLC fully supports the principles of the Fair Housing Act and the Equal Opportunity Act. Each office is independently owned and operated. Listing information is deemed reliable but not guaranteed accurate.