
952 Erie Street, Elmira, NY 14904
Local realty services provided by:CENTURY 21 Galloway Realty
952 Erie Street,Elmira, NY 14904
$140,000
- 5 Beds
- 2 Baths
- 1,750 sq. ft.
- Single family
- Active
Listed by: valerie clark, kristin griffin
Office: warren real estate
MLS#:R1692764
Source:NY_GENRIS
Price summary
- Price:$140,000
- Price per sq. ft.:$80
About this home
Just a short walk from Millers Pond, this 1,700+ square-foot, two-story home offers a ton of space at a really affordable price.
The main floor features a large eat-in kitchen for everyday meals, plus a separate formal dining room that's great for hosting dinners. One of the best parts of the layout is the flexibility: there are four bedrooms and a full bath upstairs, plus a fifth bedroom on the first floor that could easily work as a home office or guest room. You also get a first-floor laundry room and a convenient half bath right off the main living area.
Outside, you won’t have to worry about street parking. There is plenty of driveway space along with a detached two-car garage, giving you extra room for storage, tools, or keeping the cars out of the weather. It’s a solid, spacious property in Elmira location gives you a lot of bang for your buck.
Contact an agent
Home facts
- Year built:1900
- Listing ID #:R1692764
- Added:108 day(s) ago
- Updated:October 23, 2026 at 03:18 PM
Rooms and interior
- Bedrooms:5
- Total bathrooms:2
- Full bathrooms:1
- Half bathrooms:1
- Rooms Total:11
- Flooring:Hardwood, Varies
- Kitchen Description:Refrigerator
- Basement:Yes
- Basement Description:Full
- Living area:1,750 sq. ft.
Heating and cooling
- Heating:Gas
Structure and exterior
- Year built:1900
- Building area:1,750 sq. ft.
- Lot area:0.15 Acres
- Lot Features:Rectangular, Residential Lot
- Architectural Style:Two Story
- Construction Materials:Vinyl Siding, Wood Siding
- Foundation Description:Stone
- Levels:2 Stories
Utilities
- Water:Connected, Public, Water Connected
- Sewer:Connected, Sewer Connected
Finances and disclosures
- Price:$140,000
- Price per sq. ft.:$80
- Tax amount:$2,786
Features and amenities
- Appliances:Refrigerator
- Laundry features:Main Level
Parking
- Parking description:Detached, Garage
- Garage:Yes
- Garage spaces:2
New listings near 952 Erie Street
- New
 $120,000Active4 beds 2 baths1,724 sq. ft.
227 Crete Avenue, Elmira, NY 14901
MLS# R1724484Listed by: HOWARD HANNA CORNING - New
 $99,000Active4 beds 2 baths1,975 sq. ft.
377 Diven Avenue, Elmira, NY 14901
MLS# R1724463Listed by: SIGNATURE PROPERTIES - New
 $79,000Active3 beds 1 baths1,504 sq. ft.
726 Erie Street, Elmira, NY 14904
MLS# R1724314Listed by: HOWARD HANNA CORNING - New
 $77,500Active6 beds 2 baths2,232 sq. ft.
420 Partridge Street, Elmira, NY 14904
MLS# R1721603Listed by: HOWARD HANNA CORNING - New
 $279,000Active3 beds 3 baths2,901 sq. ft.
504 Pinewoods Circle, Elmira, NY 14905
MLS# R1723873Listed by: HOWARD HANNA HORSEHEADS - New
 $70,300Active3 beds 2 baths3,138 sq. ft.
457 Maple Avenue, Elmira, NY 14904
MLS# R1723845Listed by: RICHARD WINTERS REAL ESTATE - New
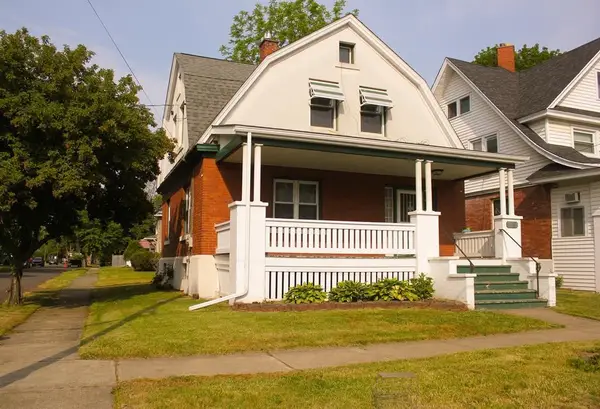 $159,900Active3 beds 1 baths1,500 sq. ft.
811 Walnut Street, Elmira, NY 14901
MLS# R1723885Listed by: HOWARD HANNA HORSEHEADS - New
 $50,000Active6 beds 2 baths1,936 sq. ft.
309 Davis Street, Elmira, NY 14901
MLS# R1723345Listed by: HOWARD HANNA HORSEHEADS - New
 $185,000Active2 beds 2 baths1,680 sq. ft.
97 Coleman Avenue, Elmira, NY 14905
MLS# R1722253Listed by: KELLER WILLIAMS REALTY SOUTHERN TIER & FINGER LAKES - New
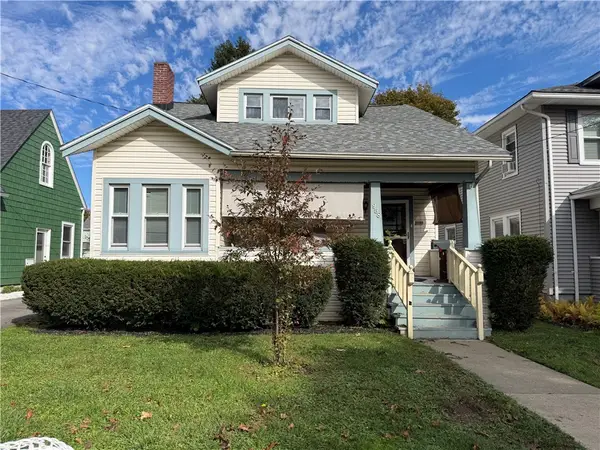 $139,900Active3 beds 1 baths1,104 sq. ft.
958 Scio Street, Elmira, NY 14901
MLS# R1722713Listed by: HOWARD HANNA HORSEHEADS


Protect your home and budget from life's surprises with an Assurant Home Warranty, backed by a partner that supports you through every step of homeownership. Explore Plans.
©2026 Century 21 Real Estate LLC. All rights reserved. CENTURY 21®, the CENTURY 21 Logo and C21® are service marks owned by Century 21 Real Estate LLC. Century 21 Real Estate LLC fully supports the principles of the Fair Housing Act and the Equal Opportunity Act. Each office is independently owned and operated. Listing information is deemed reliable but not guaranteed accurate.