
959 Davis Street, Elmira, NY 14901
Local realty services provided by:CENTURY 21 Galloway Realty
959 Davis Street,Elmira, NY 14901
$189,000
- 4 Beds
- 2 Baths
- 2,257 sq. ft.
- Single family
- Active
Listed by: patrick j. beckwith
Office: howard hanna horseheads
MLS#:R1700922
Source:NY_GENRIS
Price summary
- Price:$189,000
- Price per sq. ft.:$83.74
About this home
Classic 4 bed, 2 bath Victorian in Elmira. Home is rich in character with generously sized rooms, hardwood floors, and intricate original woodwork throughout. Excellent for living and entertaining! Current owners have occupied this lovely home for 45 years and are ready to pass the torch to someone who will love it as they do! Many updates over the years which include brand new 200 amp electrical service, a 2 year old furnace and newer water line to the street. Also features 2nd floor laundry so no more heading to the basement. Large relaxing yard with privacy in the back and 2 car garage. Make it yours today!
Contact an agent
Home facts
- Year built:1912
- Listing ID #:R1700922
- Added:44 day(s) ago
- Updated:September 12, 2026 at 03:08 PM
Rooms and interior
- Bedrooms:4
- Total bathrooms:2
- Full bathrooms:2
- Rooms Total:11
- Flooring:Hardwood, Laminate, Varies
- Dining Description:Separate Formal Dining Room
- Kitchen Description:Dishwasher, Microwave, Refrigerator
- Basement:Yes
- Basement Description:Full
- Living area:2,257 sq. ft.
Heating and cooling
- Heating:Forced Air, Gas
Structure and exterior
- Roof:Shingle
- Year built:1912
- Building area:2,257 sq. ft.
- Lot area:0.23 Acres
- Lot Features:Rectangular, Residential Lot
- Architectural Style:Two Story, Victorian
- Construction Materials:Wood Siding
- Exterior Features:Fence, Patio, Porch, Screened
- Foundation Description:Poured
- Levels:2 Stories
Utilities
- Water:Connected, Public, Water Connected
- Sewer:Connected, Sewer Connected
Finances and disclosures
- Price:$189,000
- Price per sq. ft.:$83.74
- Tax amount:$4,771
Features and amenities
- Appliances:Dishwasher, Gas Range, Microwave, Refrigerator
- Laundry features:Upper Level
- Amenities:Drapes, Fence
Parking
- Parking description:Detached, Garage
- Garage:Yes
- Garage spaces:2
New listings near 959 Davis Street
- New
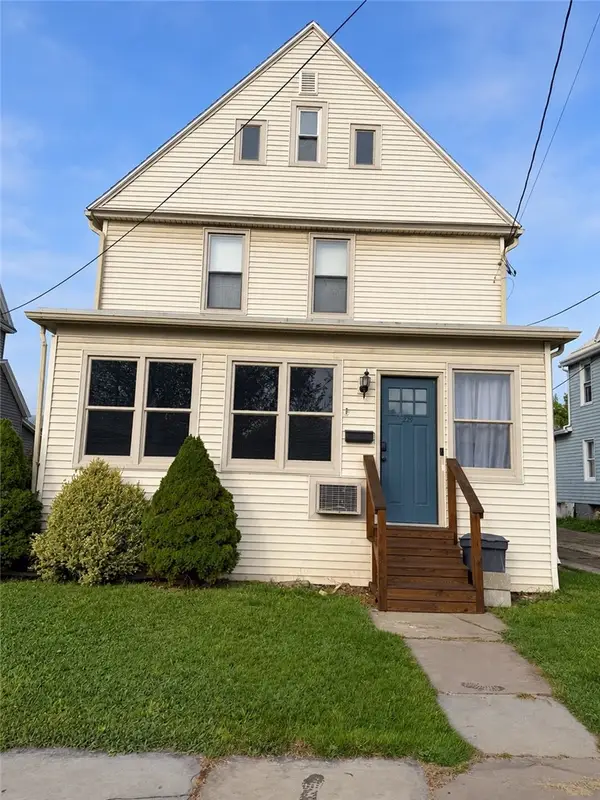 $209,000Active4 beds 2 baths1,945 sq. ft.
229 Scottwood Avenue, Elmira, NY 14903
MLS# R1714212Listed by: HOWARD HANNA CORNING - New
 $115,000Active2 beds 1 baths1,617 sq. ft.
357 Riverside Avenue, Elmira, NY 14904
MLS# R1713802Listed by: WARREN REAL ESTATE - New
 $680,000Active5 beds 6 baths6,757 sq. ft.
27 Dublin Drive, Elmira, NY 14905
MLS# R1704955Listed by: KELLER WILLIAMS REALTY SOUTHERN TIER & FINGER LAKES - New
 $265,000Active3 beds 2 baths1,324 sq. ft.
220 Crete Avenue, Elmira, NY 14901
MLS# R1713867Listed by: RICHARD WINTERS REAL ESTATE - New
 $180,000Active4 beds 2 baths1,667 sq. ft.
906 W 2nd Street, Elmira, NY 14905
MLS# R1713525Listed by: HOWARD HANNA HORSEHEADS - New
 $189,000Active2 beds 1 baths1,016 sq. ft.
116 Grandview Avenue, Elmira, NY 14905
MLS# R1713649Listed by: HOWARD HANNA CORNING - New
 $119,900Active4 beds 2 baths1,904 sq. ft.
714 W Third Street, Elmira, NY 14905
MLS# R1712406Listed by: HOWARD HANNA HORSEHEADS - New
 $124,900Active3 beds 2 baths1,620 sq. ft.
306 W Center Street, Elmira, NY 14901
MLS# R1710845Listed by: EMPIRE REALTY GROUP - New
 $150,000Active12.81 Acres
0 County Rd 64 Lots C&d, Elmira, NY 14903
MLS# R1713214Listed by: KELLER WILLIAMS REALTY SOUTHERN TIER & FINGER LAKES - New
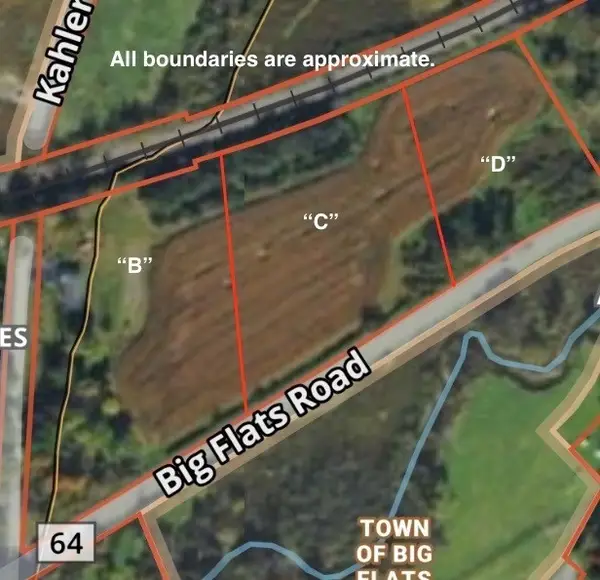 $100,000Active3.25 Acres
0 County Rd 64 Lot B, Elmira, NY 14903
MLS# R1713251Listed by: KELLER WILLIAMS REALTY SOUTHERN TIER & FINGER LAKES


Protect your home and budget from life's surprises with an Assurant Home Warranty, backed by a partner that supports you through every step of homeownership. Explore Plans.
©2026 Century 21 Real Estate LLC. All rights reserved. CENTURY 21®, the CENTURY 21 Logo and C21® are service marks owned by Century 21 Real Estate LLC. Century 21 Real Estate LLC fully supports the principles of the Fair Housing Act and the Equal Opportunity Act. Each office is independently owned and operated. Listing information is deemed reliable but not guaranteed accurate.