
99 Demarest Parkway, Elmira, NY 14905
Local realty services provided by:CENTURY 21 Galloway Realty
99 Demarest Parkway,Elmira, NY 14905
$299,000
- 3 Beds
- 2 Baths
- 2,090 sq. ft.
- Single family
- Active
Listed by: darlene s. weiermiller
Office: signature properties
MLS#:R1710493
Source:NY_GENRIS
Price summary
- Price:$299,000
- Price per sq. ft.:$143.06
About this home
Welcome home to this charming and stately looking ranch style home with great curb appeal! This spacious home features 3 good sized bedrooms with 2 full baths that offers classic comfort! Hardwood through much of this home with built ins and two wood burning fireplaces. Large comfortable living room and dining room filled with charm and character! The eat-in kitchen features newer maple cabinets with a Dutch door that opens to a covered stone patio overlooking a large private backyard with stonework and a small open patio all great for entertaining, relaxation and enjoyment. Large basement includes additional living space with a family room and wood burning fireplace. There is also plenty of space for more recreation use. Enjoy the greenhouse that awaits your touch and bring it back to life to flourish! Two car attached garage that includes a shed area between the garage and greenhouse. Brick sidewalk with pretty landscaping compliment this charming home that waits for you to call it Home!...
Contact an agent
Home facts
- Year built:1957
- Listing ID #:R1710493
- Added:55 day(s) ago
- Updated:October 23, 2026 at 03:18 PM
Rooms and interior
- Bedrooms:3
- Total bathrooms:2
- Full bathrooms:2
- Rooms Total:7
- Flooring:Hardwood, Varies, Vinyl
- Kitchen Description:Country Kitchen, Dishwasher, Microwave, Refrigerator
- Basement:Yes
- Basement Description:Full, Partially Finished, Sump Pump
- Living area:2,090 sq. ft.
Heating and cooling
- Cooling:Central Air
- Heating:Forced Air, Gas
- Central air:Yes
Structure and exterior
- Roof:Asphalt
- Year built:1957
- Building area:2,090 sq. ft.
- Lot area:0.45 Acres
- Lot Features:Near Public Transit, Rectangular
- Architectural Style:Ranch
- Construction Materials:Wood Siding
- Exterior Features:Patio
- Foundation Description:Poured
- Levels:1 Story
Utilities
- Water:Connected, Public, Water Connected
- Sewer:Connected, Sewer Connected
Finances and disclosures
- Price:$299,000
- Price per sq. ft.:$143.06
- Tax amount:$5,436
Features and amenities
- Appliances:Dishwasher, Dryer, Microwave, Refrigerator, Washer
- Laundry features:Dryer, In Basement, Washer
Parking
- Parking description:Attached, Garage
- Garage:Yes
- Garage spaces:2
New listings near 99 Demarest Parkway
- New
 $120,000Active4 beds 2 baths1,724 sq. ft.
227 Crete Avenue, Elmira, NY 14901
MLS# R1724484Listed by: HOWARD HANNA CORNING - New
 $99,000Active4 beds 2 baths1,975 sq. ft.
377 Diven Avenue, Elmira, NY 14901
MLS# R1724463Listed by: SIGNATURE PROPERTIES - New
 $79,000Active3 beds 1 baths1,504 sq. ft.
726 Erie Street, Elmira, NY 14904
MLS# R1724314Listed by: HOWARD HANNA CORNING - New
 $77,500Active6 beds 2 baths2,232 sq. ft.
420 Partridge Street, Elmira, NY 14904
MLS# R1721603Listed by: HOWARD HANNA CORNING - New
 $279,000Active3 beds 3 baths2,901 sq. ft.
504 Pinewoods Circle, Elmira, NY 14905
MLS# R1723873Listed by: HOWARD HANNA HORSEHEADS - New
 $70,300Active3 beds 2 baths3,138 sq. ft.
457 Maple Avenue, Elmira, NY 14904
MLS# R1723845Listed by: RICHARD WINTERS REAL ESTATE - New
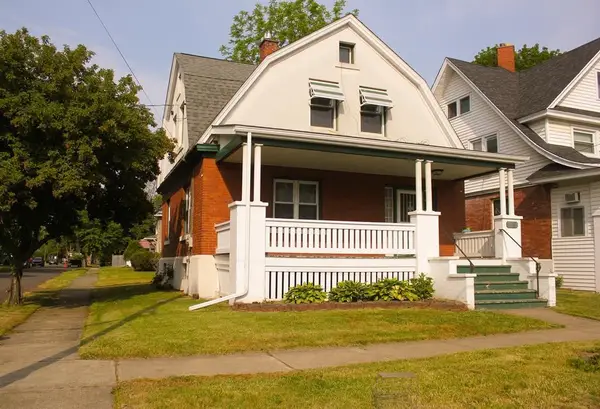 $159,900Active3 beds 1 baths1,500 sq. ft.
811 Walnut Street, Elmira, NY 14901
MLS# R1723885Listed by: HOWARD HANNA HORSEHEADS - New
 $50,000Active6 beds 2 baths1,936 sq. ft.
309 Davis Street, Elmira, NY 14901
MLS# R1723345Listed by: HOWARD HANNA HORSEHEADS - New
 $185,000Active2 beds 2 baths1,680 sq. ft.
97 Coleman Avenue, Elmira, NY 14905
MLS# R1722253Listed by: KELLER WILLIAMS REALTY SOUTHERN TIER & FINGER LAKES - New
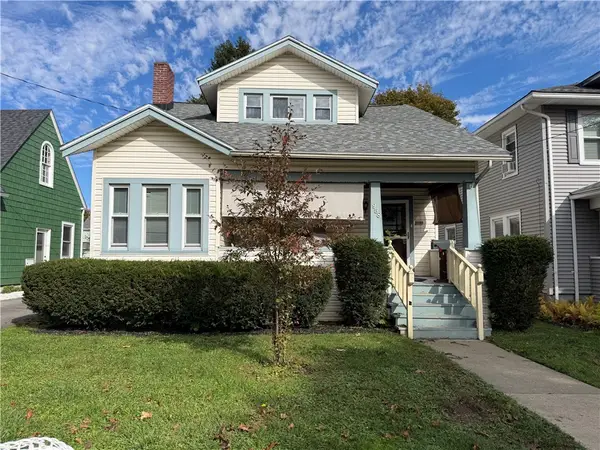 $139,900Active3 beds 1 baths1,104 sq. ft.
958 Scio Street, Elmira, NY 14901
MLS# R1722713Listed by: HOWARD HANNA HORSEHEADS


Protect your home and budget from life's surprises with an Assurant Home Warranty, backed by a partner that supports you through every step of homeownership. Explore Plans.
©2026 Century 21 Real Estate LLC. All rights reserved. CENTURY 21®, the CENTURY 21 Logo and C21® are service marks owned by Century 21 Real Estate LLC. Century 21 Real Estate LLC fully supports the principles of the Fair Housing Act and the Equal Opportunity Act. Each office is independently owned and operated. Listing information is deemed reliable but not guaranteed accurate.