
115-57 238th Street, Elmont, NY 11003
Local realty services provided by:CENTURY 21 Monticello Realty
115-57 238th Street,Elmont, NY 11003
$889,000
- 5 Beds
- 3 Baths
- 1,863 sq. ft.
- Single family
- Coming Soon
Listed by: jean m. colasacco cbr gri, jo ann seeno gri
Office: exit realty united
MLS#:1051771
Source:OneKey MLS
Price summary
- Price:$889,000
- Price per sq. ft.:$477.19
About this home
Welcome to this Spacious and energy-efficient 5-bedroom, 3-bathroom single-family expanded cape cod home located at
115-57 238th Street in Elmont, NY. The interior living space includes a full finished basement, providing substantial additional utility, storage, or recreational space. Parking and storage are made easy with a 1-car attached garage. The exterior boasts a spacious backyard, optimized for outdoor entertaining and gatherings. This property offers proximity to local public schools and multiple public transportation options, making it ideal for commuting.
Contact an agent
Home facts
- Year built:1941
- Listing ID #:1051771
- Updated:September 17, 2026 at 07:53 PM
Rooms and interior
- Bedrooms:5
- Total bathrooms:3
- Full bathrooms:3
- Rooms Total:9
- Dining Description:Formal Dining
- Kitchen Description:Refrigerator
- Bedroom Description:First Floor Bedroom
- Basement:Yes
- Basement Description:Finished, Full
- Living area:1,863 sq. ft.
Heating and cooling
- Heating:Hot Water, Natural Gas
Structure and exterior
- Year built:1941
- Building area:1,863 sq. ft.
- Architectural Style:Exp Cape
- Construction Materials:Brick, Vinyl Siding
Schools
- High school:Elmont Memorial High School
- Middle school:Elmont Memorial High School
- Elementary school:Alden Terrace School
Utilities
- Water:Public
- Sewer:Public Sewer
Finances and disclosures
- Price:$889,000
- Price per sq. ft.:$477.19
- Tax amount:$14,045 (2026)
Features and amenities
- Appliances:Dryer, Refrigerator, Washer
- Laundry features:Dryer, Washer
Parking
- Parking description:Attached, Driveway
- Garage:Yes
- Garage spaces:1
New listings near 115-57 238th Street
- Coming Soon
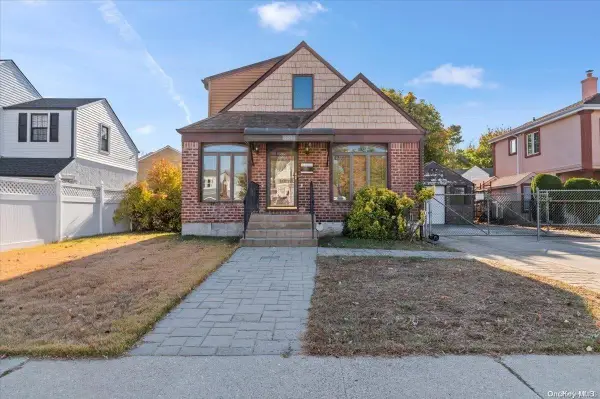 $750,000Coming Soon2 beds 3 baths1,383 sq. ft.
155 King Street, Elmont, NY 11003
MLS# ONE3590782Listed by: KELLER WILLIAMS POINTS NORTH 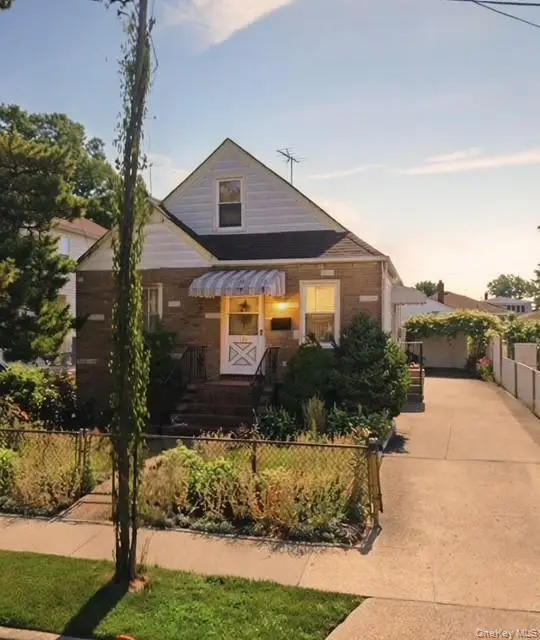 $589,000Pending2 beds 2 baths1,075 sq. ft.
155 Sewanee Avenue, Elmont, NY 11003
MLS# 1047499Listed by: JOHN SAVORETTI REALTY- New
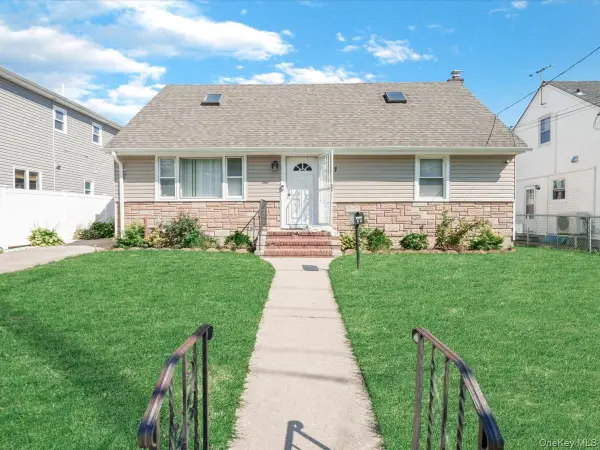 $899,000Active4 beds 3 baths1,900 sq. ft.
77 Litchfield Avenue, Elmont, NY 11003
MLS# 1050396Listed by: OUR COMMUNITY REALTY LTD - Open Fri, 5 to 6:30pmNew
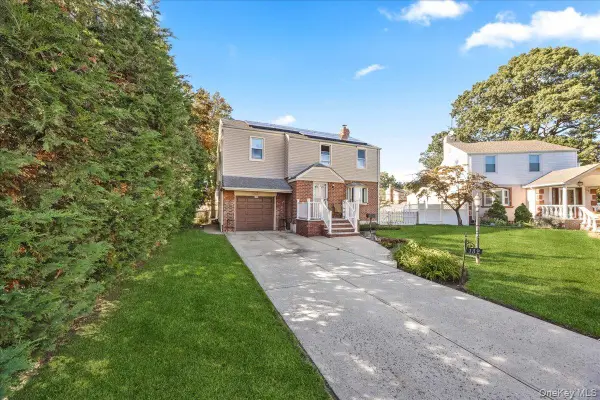 $729,000Active3 beds 3 baths1,482 sq. ft.
132 Nassau Street, Elmont, NY 11003
MLS# 1046993Listed by: EXIT REALTY UNITED - Open Sat, 2 to 4pmNew
 $649,000Active3 beds 1 baths1,086 sq. ft.
41 Porter Street, Elmont, NY 11003
MLS# 1050566Listed by: KELLER WILLIAMS LEGENDARY - Open Sat, 2:30 to 4pmNew
 $1,099,000Active6 beds 3 baths2,318 sq. ft.
520 Kirkman Avenue, Elmont, NY 11003
MLS# 1043649Listed by: DOUGLAS ELLIMAN REAL ESTATE - New
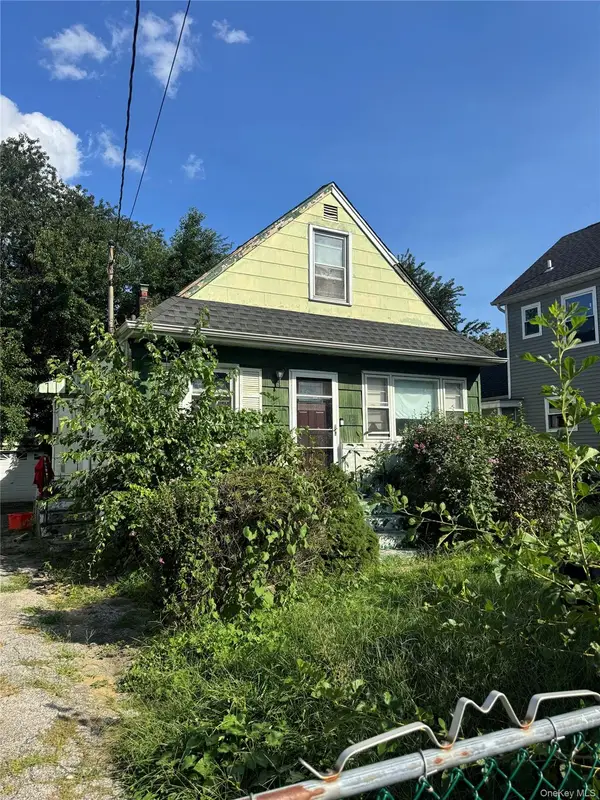 $649,000Active4 beds 1 baths1,176 sq. ft.
283 Doherty Avenue, Elmont, NY 11003
MLS# 1044548Listed by: EXIT REALTY PREMIER - Open Sat, 3 to 5pm
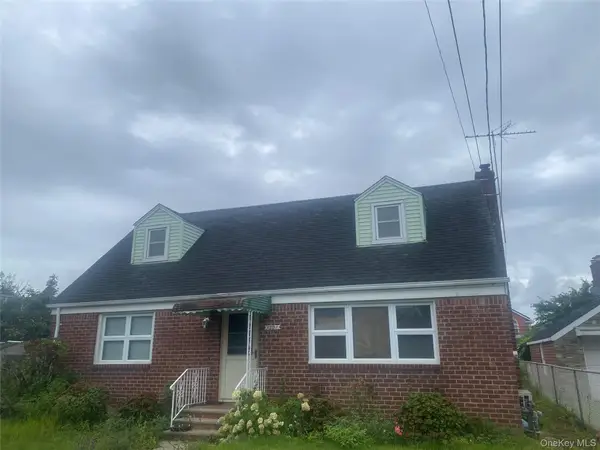 $799,000Active4 beds 3 baths1,277 sq. ft.
1301 Times Avenue, Elmont, NY 11003
MLS# 1046849Listed by: QUICKSALE HOME REALTY INC 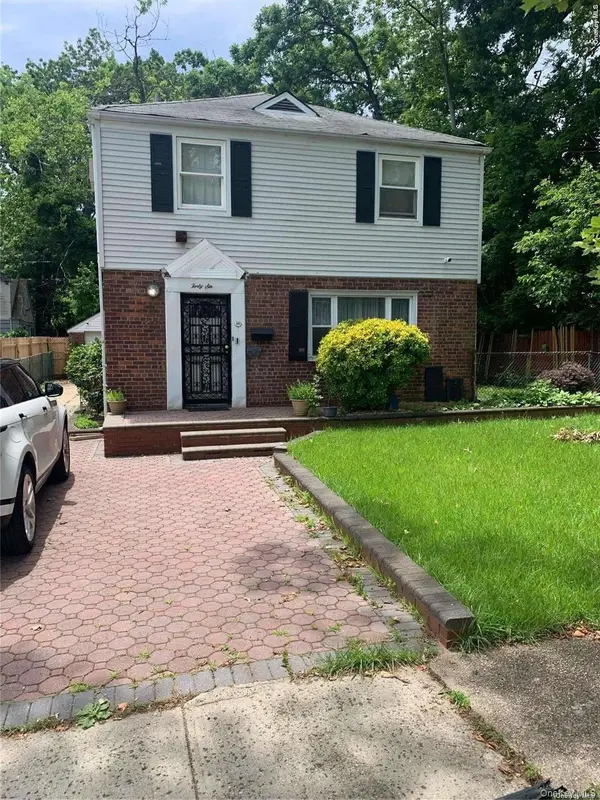 $715,000Active3 beds 3 baths1,600 sq. ft.
46 Hathaway Avenue, Elmont, NY 11003
MLS# 954284Listed by: SAWYERS PREMIER REALTY INC


Protect your home and budget from life's surprises with an Assurant Home Warranty, backed by a partner that supports you through every step of homeownership. Explore Plans.
©2026 Century 21 Real Estate LLC. All rights reserved. CENTURY 21®, the CENTURY 21 Logo and C21® are service marks owned by Century 21 Real Estate LLC. Century 21 Real Estate LLC fully supports the principles of the Fair Housing Act and the Equal Opportunity Act. Each office is independently owned and operated. Listing information is deemed reliable but not guaranteed accurate.