
2274 Renfrew Avenue, Elmont, NY 11003
Local realty services provided by:CENTURY 21 Stoeckeler Real Estate
2274 Renfrew Avenue,Elmont, NY 11003
$775,000
- 3 Beds
- 2 Baths
- 1,672 sq. ft.
- Single family
- Active
Listed by: sarwan samlall, mahir sadman sfr
Office: compass greater ny llc.
MLS#:1036363
Source:OneKey MLS
Price summary
- Price:$775,000
- Price per sq. ft.:$463.52
About this home
Welcome to 2274 Renfrew Avenue, a beautifully renovated home nestled in the heart of Elmont! This spacious property offers 3 bedrooms, 2 full bathrooms, and over 1,600 square feet of living space, combining modern updates with everyday comfort. Step inside to discover a refreshed interior featuring beautifully refinished hardwood floors, fresh paint throughout, updated bathrooms, and refreshed kitchen cabinetry.
The home also features a full finished basement with 2 additional rooms, offering versatile space for a home office, recreation area, guest accommodations, or additional recreational space. Additional highlights include rooftop solar panels with an existing lease to be transferred to the new owners, subject to the solar provider's approval and lease terms.
Conveniently located near shopping, dining, parks, schools, and major transportation routes, this move-in-ready home offers an excellent combination of space, functionality, and convenience.
Don't miss the opportunity to make this beautifully updated Elmont property your next home!...
Contact an agent
Home facts
- Year built:1952
- Listing ID #:1036363
- Added:1 day(s) ago
- Updated:October 31, 2026 at 02:04 AM
Rooms and interior
- Bedrooms:3
- Total bathrooms:2
- Full bathrooms:2
- Rooms Total:8
- Flooring:Hardwood
- Dining Description:Formal Dining
- Kitchen Description:Chefs Kitchen, Dishwasher, Microwave, Refrigerator, Stainless Steel Appliance(s)
- Bedroom Description:First Floor Bedroom, Master Downstairs
- Basement:Yes
- Basement Description:Finished, Full
- Living area:1,672 sq. ft.
Heating and cooling
- Heating:Oil
Structure and exterior
- Year built:1952
- Building area:1,672 sq. ft.
- Lot area:0.14 Acres
- Lot Features:Garden
- Architectural Style:Ranch
Schools
- High school:Hempstead High School
- Middle school:Floral Park Memorial High School
- Elementary school:Gotham Avenue School
Utilities
- Water:Public
- Sewer:Public Sewer
Finances and disclosures
- Price:$775,000
- Price per sq. ft.:$463.52
- Tax amount:$12,527 (2024)
Features and amenities
- Appliances:Dishwasher, Microwave, Refrigerator, Stainless Steel Appliance(s)
- Amenities:High Ceilings, Open Floorplan
Parking
- Parking description:Driveway, Garage
- Garage:Yes
- Garage spaces:2
New listings near 2274 Renfrew Avenue
- Coming Soon
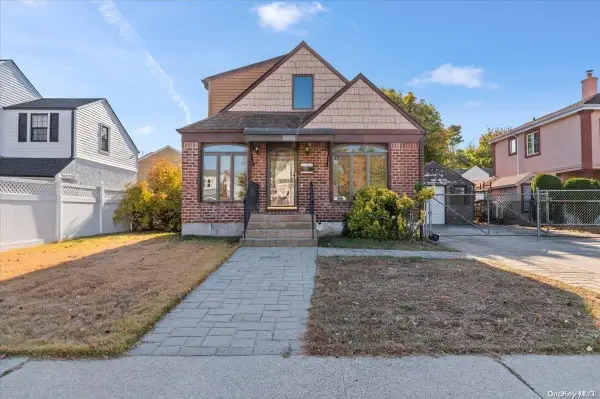 $750,000Coming Soon2 beds 3 baths1,383 sq. ft.
155 King Street, Elmont, NY 11003
MLS# ONE3590782Listed by: KELLER WILLIAMS POINTS NORTH - New
 $1,789,000Active6 beds 6 baths3,500 sq. ft.
142 Dutch Broadway, Elmont, NY 11003
MLS# 1068367Listed by: BEST AMERICAN HOMES INC - New
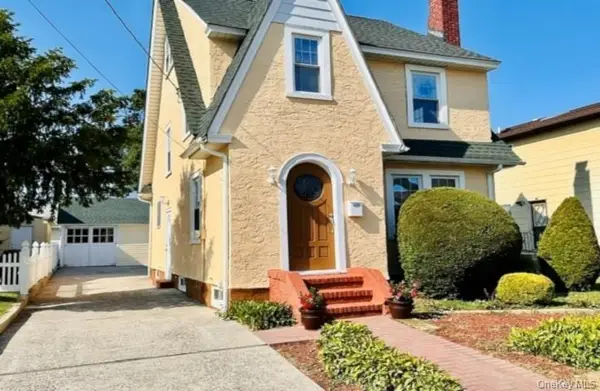 $739,000Active3 beds 2 baths1,483 sq. ft.
1424 Kiefer Avenue, Elmont, NY 11003
MLS# 1063960Listed by: CHARLES RUTENBERG REALTY INC - New
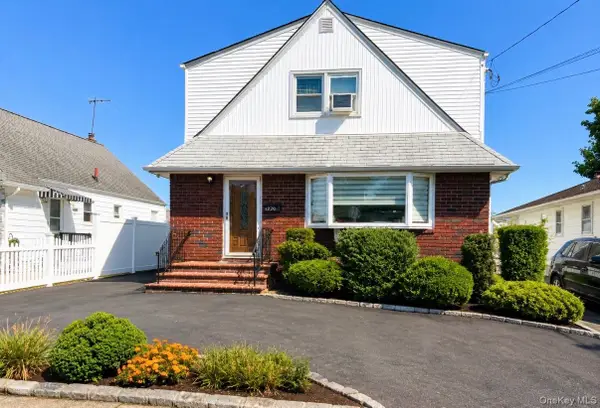 $949,000Active6 beds 3 baths2,175 sq. ft.
1438 James Street, Elmont, NY 11003
MLS# 1067795Listed by: EMPIRE FINE HOMES - New
 $880,000Active3 beds 2 baths1,107 sq. ft.
2127 Leighton Road, Elmont, NY 11003
MLS# 1063759Listed by: BEST AMERICAN HOMES INC - New
 $549,995Active3 beds 2 baths1,021 sq. ft.
1328 Appeal Avenue, Elmont, NY 11003
MLS# 1067056Listed by: DEAL HOUSE REALTY INC. - New
 $195,000Active0.05 Acres
94 Evans Avenue, Elmont, NY 11003
MLS# 1066324Listed by: EXIT REALTY FIRST CHOICE - New
 $650,000Active0.1 Acres
1366 East Street, Elmont, NY 11003
MLS# 1065152Listed by: BEST AMERICAN HOMES INC - New
 $1,250,000Active6 beds 4 baths2,744 sq. ft.
1851 Chowan Street, Elmont, NY 11003
MLS# 1064237Listed by: KELLER WILLIAMS RLTY LANDMARK


Protect your home and budget from life's surprises with an Assurant Home Warranty, backed by a partner that supports you through every step of homeownership. Explore Plans.
©2026 Century 21 Real Estate LLC. All rights reserved. CENTURY 21®, the CENTURY 21 Logo and C21® are service marks owned by Century 21 Real Estate LLC. Century 21 Real Estate LLC fully supports the principles of the Fair Housing Act and the Equal Opportunity Act. Each office is independently owned and operated. Listing information is deemed reliable but not guaranteed accurate.