
519 Bieling Road, Elmont, NY 11003
Local realty services provided by:CENTURY 21 AA Realty
519 Bieling Road,Elmont, NY 11003
$825,000
- 4 Beds
- 2 Baths
- 1,640 sq. ft.
- Single family
- Active
Upcoming open houses
- Sun, Oct 2512:30 pm - 02:30 pm
Listed by: joyce e. stewart gri
Office: charles rutenberg realty inc
MLS#:1056699
Source:OneKey MLS
Price summary
- Price:$825,000
- Price per sq. ft.:$409.63
About this home
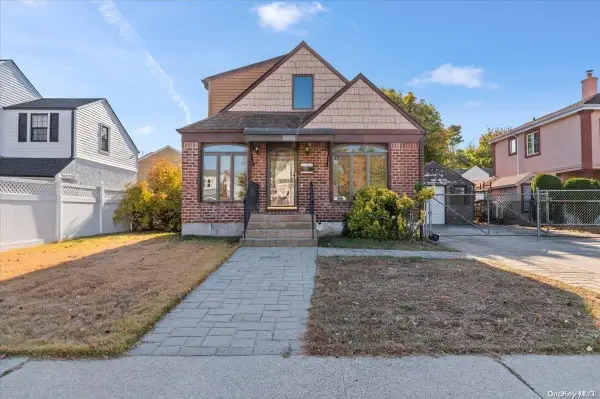
Nestled on a 59' x 98' corner lot is this sprawling, bright and airy 4 bedrooms, 2 full baths, renovated Ranch Styled house you have been waiting for...Plenty of possibilities for multi-generational living. THERE IS A LEGAL GARAGE CONVERSION CREATING 2nd PRIMARY BEDROOM (13' 7"x11' 5" )AND BATHROOM WHICH OPENS INTO A DEN/FAMILY ROOM (22' 1"X 11' 5") WITH SLIDERS TO THE PERGOLA ON THE PATIO.(See the floor Plans)
It's a MUST SEE.... Livingroom (26'X 12'), Formal Dining room, Den, Eat-in-Kitchen, 4 Bedrooms, 2 Full bath, finished basement with it's own separate entrance(OSE}( SEE FLOOR PLANS). The Eat-in-Kitchen is Updated with Stainless Steel appliances, kitchen island, Quartz countertops and backsplash. Hardwood floors, vinyl planking, updated windows and a new roof (JULY 2020) , newer windows and slider ( July 2020) are some of the features. Enjoy the great outdoors by slipping through the slider in the den. It's a corner lot with plenty of backyard, and 2 zoned sprinkler system. Conveniently located to highways, shopping and restaurants. Call for your appointment....
Contact an agent
Home facts
- Year built:1952
- Listing ID #:1056699
- Added:24 day(s) ago
- Updated:October 24, 2026 at 11:28 AM
Rooms and interior
- Bedrooms:4
- Total bathrooms:2
- Full bathrooms:2
- Rooms Total:8
- Dining Description:Eat-In Kitchen
- Bathrooms Description:Double Vanity
- Kitchen Description:Dishwasher, Eat-in Kitchen, Microwave, Refrigerator, Stainless Steel Appliance(s)
- Bedroom Description:First Floor Bedroom, Master Downstairs
- Basement:Yes
- Basement Description:Finished, Full, Walk-Out Access
- Living area:1,640 sq. ft.
Heating and cooling
- Cooling:Central Air
- Heating:Forced Air, Oil
- Central air:Yes
Structure and exterior
- Year built:1952
- Building area:1,640 sq. ft.
- Lot area:0.18 Acres
- Lot Features:Corner Lot
- Architectural Style:Ranch
- Construction Materials:Brick, Frame
Schools
- High school:Elmont Memorial High School
- Middle school:New Hyde Park Memorial High School
- Elementary school:Clara H Carlson School
Utilities
- Water:Public
- Sewer:Public Sewer
Finances and disclosures
- Price:$825,000
- Price per sq. ft.:$409.63
- Tax amount:$14,336 (2026)
Features and amenities
- Appliances:Dishwasher, Dryer, Microwave, Refrigerator, Stainless Steel Appliance(s), Washer
- Laundry features:Dryer, Washer
- Amenities:Double Vanity
Parking
- Parking description:Private
- Carport spaces:4
New listings near 519 Bieling Road
- Coming Soon
 $750,000Coming Soon2 beds 3 baths1,383 sq. ft.
155 King Street, Elmont, NY 11003
MLS# ONE3590782Listed by: KELLER WILLIAMS POINTS NORTH - Open Sun, 2:30 to 4pmNew
 $799,000Active4 beds 2 baths1,766 sq. ft.
116-23 237th Street, Elmont, NY 11003
MLS# 1066013Listed by: BLACKSTONE REALTY - Open Sun, 11am to 1pmNew
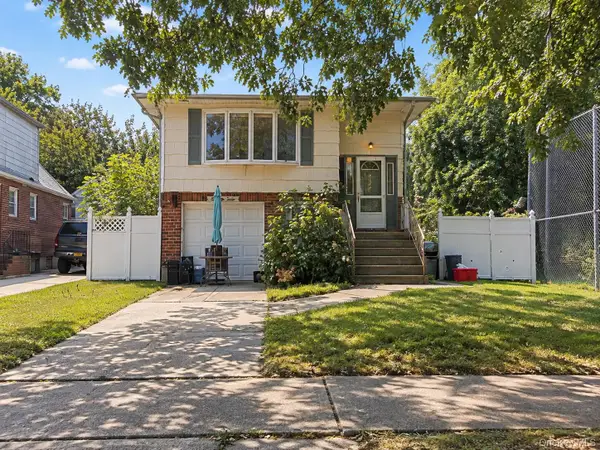 $749,000Active4 beds 2 baths2,042 sq. ft.
267 Crest Avenue, Floral Park, NY 11001
MLS# 1065325Listed by: VANTAGE REALTY PARTNERS - New
 $650,000Active0.1 Acres
1366 Easr Street, Elmont, NY 11003
MLS# 1065152Listed by: BEST AMERICAN HOMES INC - Open Sat, 1 to 3pmNew
 $1,250,000Active6 beds 4 baths2,744 sq. ft.
1851 Chowan Street, Elmont, NY 11003
MLS# 1064237Listed by: KELLER WILLIAMS RLTY LANDMARK - Open Sun, 4:30 to 6pmNew
 $1,369,000Active7 beds 4 baths2,616 sq. ft.
1309 Globe Avenue, Elmont, NY 11003
MLS# 1046806Listed by: BH&G R E REALTY CONNECT - New
 $1,399,000Active5 beds 3 baths3,000 sq. ft.
1320 R Street, Elmont, NY 11003
MLS# 1064289Listed by: MINT HOMES LI LLC - New
 $699,999Active3 beds 2 baths1,200 sq. ft.
18 Grand Street, Elmont, NY 11003
MLS# 1050210Listed by: YOURHOMESOLD GUARANTEED REALTY - New
 $599,999Active3 beds 3 baths1,083 sq. ft.
798 Bauer Street, Elmont, NY 11003
MLS# 1063609Listed by: BEST AMERICAN HOMES INC - New
 $549,000Active3 beds 1 baths720 sq. ft.
44 Carnegie Avenue, Elmont, NY 11003
MLS# 1063324Listed by: BEST AMERICAN HOMES INC


Protect your home and budget from life's surprises with an Assurant Home Warranty, backed by a partner that supports you through every step of homeownership. Explore Plans.
©2026 Century 21 Real Estate LLC. All rights reserved. CENTURY 21®, the CENTURY 21 Logo and C21® are service marks owned by Century 21 Real Estate LLC. Century 21 Real Estate LLC fully supports the principles of the Fair Housing Act and the Equal Opportunity Act. Each office is independently owned and operated. Listing information is deemed reliable but not guaranteed accurate.