
6 S High Street, Elmsford, NY 10523
Local realty services provided by:CENTURY 21 Elite Realty
Listed by: kathleen a. kane, joan m. spota
Office: coldwell banker realty
MLS#:1042148
Source:OneKey MLS
Price summary
- Price:$659,000
- Price per sq. ft.:$502.29
About this home
Welcome to 6 South High Street, a beautifully maintained, turnkey 3-bedroom split-level on a fully fenced 0.18-acre property. This versatile multi-level layout combines everyday comfort with significant improvements, energy-efficient upgrades and smart-home technology throughout. This is a great opportunity for buyers seeking a home that's truly move-in ready. The main level features hardwood floors, an open living and dining area, and a tastefully renovated kitchen with quartz countertops, subway-tile backsplash and stainless-steel appliances - a bright, functional space for everyday living and entertaining alike. Sliding glass doors lead out to the rear deck for outdoor enjoyment. Hardwood flooring continues on the upper level, home to three bedrooms and a full, beautifully updated bath. The lower level offers ideal space with a versatile rec room/playroom, plus, a partially finished basement area with laundry and storage, and a full attic for even more storage. The fully fenced-in backyard is built for entertaining, with a two-level rear deck, a patio and a storage shed - plenty of room to gather, relax or unwind outdoors. An attached one-car garage and driveway provide ample parking. Recent upgrades add lasting value: brand-new siding installed in 2026, extensive insulation and air-sealing improvements, and a Seller-owned 6.12 kW rooftop solar system with no lease or remaining balance. Smart-home and security features include a Nest system (learning thermostat, smoke/CO alarms and security cameras) plus an alarm System. A perfect blend of comfort, efficiency and convenience - 6 South High Street is ready for its next owner. Don't miss!...
Contact an agent
Home facts
- Year built:1955
- Listing ID #:1042148
- Added:47 day(s) ago
- Updated:October 25, 2026 at 08:16 AM
Rooms and interior
- Bedrooms:3
- Total bathrooms:1
- Full bathrooms:1
- Rooms Total:7
- Flooring:Hardwood
- Kitchen Description:Dishwasher, Refrigerator, Stainless Steel Appliance(s)
- Basement:Yes
- Living area:1,312 sq. ft.
Heating and cooling
- Cooling:Central Air
- Heating:Forced Air
- Central air:Yes
Structure and exterior
- Year built:1955
- Building area:1,312 sq. ft.
- Lot area:0.18 Acres
- Lot Features:Level, Near Public Transit, Views
- Architectural Style:Split Level
- Construction Materials:Block, Blown-In Insulation, Foam Insulation, Vinyl Siding
Schools
- High school:Alexander Hamilton High School
- Middle school:Alexander Hamilton High School
- Elementary school:Alice E Grady Elementary School
Utilities
- Water:Public
- Sewer:Public Sewer
Finances and disclosures
- Price:$659,000
- Price per sq. ft.:$502.29
- Tax amount:$12,817 (2026)
Features and amenities
- Appliances:Dishwasher, Dryer, Refrigerator, Stainless Steel Appliance(s), Washer
- Laundry features:Dryer, Washer
- Amenities:Entrance Foyer, Open Floorplan, Smart Thermostat
- Smart home:Yes
Parking
- Parking description:Driveway, Garage
- Garage:Yes
- Garage spaces:1
New listings near 6 S High Street
- Open Sun, 10:30am to 12:30pm
 $579,000Active2 beds 2 baths1,248 sq. ft.
129 Winthrop Avenue, Elmsford, NY 10523
MLS# 1058313Listed by: EXP REALTY  $625,000Active5 beds 3 baths2,200 sq. ft.
7 Cabot Avenue, White Plains, NY 10523
MLS# 1058827Listed by: LINK NY REALTY $850,000Active5 beds 2 baths2,522 sq. ft.
62 Van Wart Street, Elmsford, NY 10523
MLS# 1057316Listed by: KELLER WILLIAMS NY REALTY $2,200,000Active6 beds 5 baths4,634 sq. ft.
34 Hevelyne Road, Elmsford, NY 10523
MLS# 1004898Listed by: HOULIHAN LAWRENCE INC. $699,999Active5 beds 3 baths1,533 sq. ft.
12 N Mortimer Avenue, Elmsford, NY 10523
MLS# 1056993Listed by: BESMATCH CROSSWEST GROUP CORP. $869,000Active3 beds 2 baths1,934 sq. ft.
54 Hartsdale Road, Elmsford, NY 10523
MLS# 1043459Listed by: COMPASS GREATER NY, LLC $649,900Active3 beds 2 baths1,462 sq. ft.
5 Crest Place, Elmsford, NY 10523
MLS# 1048066Listed by: NB ELITE REALTY LLC- Open Sun, 1 to 3pm
 $760,000Active3 beds 2 baths1,782 sq. ft.
72 Hartsdale Road, Elmsford, NY 10523
MLS# 1043283Listed by: HOULIHAN LAWRENCE INC. 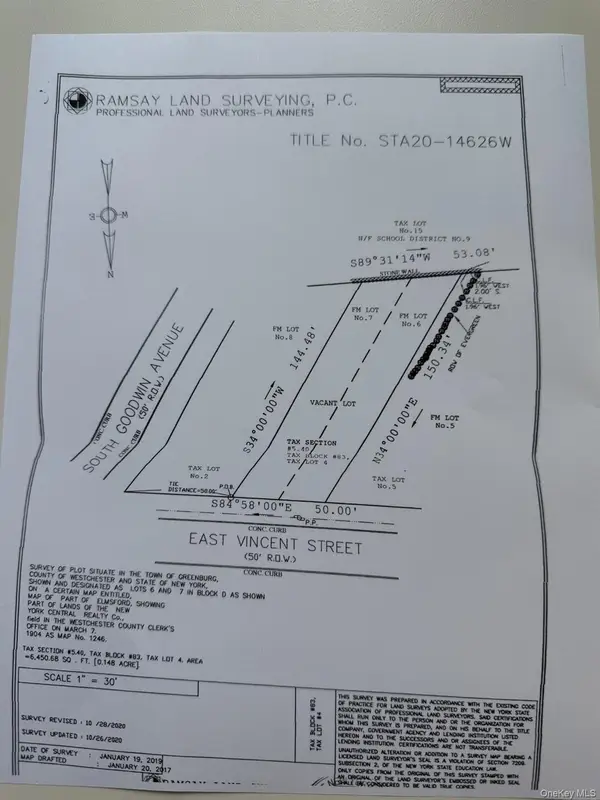 $235,000Pending0.15 Acres
40 E Vincent Street, Elmsford, NY 10523
MLS# 1039569Listed by: HOULIHAN LAWRENCE INC.


Protect your home and budget from life's surprises with an Assurant Home Warranty, backed by a partner that supports you through every step of homeownership. Explore Plans.
©2026 Century 21 Real Estate LLC. All rights reserved. CENTURY 21®, the CENTURY 21 Logo and C21® are service marks owned by Century 21 Real Estate LLC. Century 21 Real Estate LLC fully supports the principles of the Fair Housing Act and the Equal Opportunity Act. Each office is independently owned and operated. Listing information is deemed reliable but not guaranteed accurate.