
119 Valley View Drive, Endicott, NY 13760
Local realty services provided by:CENTURY 21 Jackson Real Estate
Listed by: karen a johnson
Office: laurel management inc
MLS#:337094
Source:NY_GBAR
Price summary
- Price:$269,000
- Price per sq. ft.:$203.79
About this home
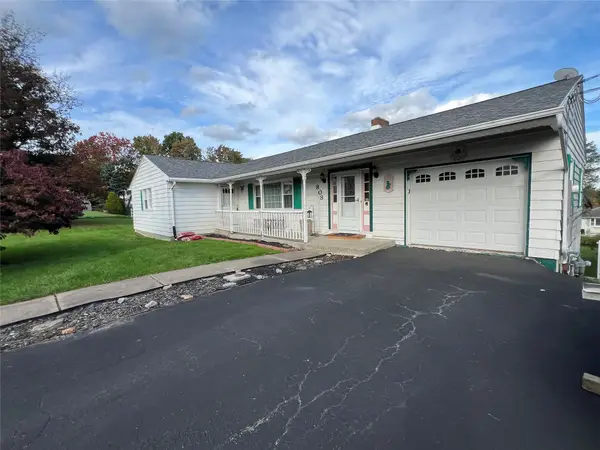
This fantastic ranch with beautiful renovations can be yours! It sits on just over 2 acres of land. The horticultural background of the owners is reflected in the perennials and landscaping that envelop the home. Enjoy cooking and entertaining in your tastefully renovated kitchen. Modern appliances, center island that all tie into this great use of the space. Walls have been opened to both the dining room and living room creating an open feeling in this ranch. Step into the dining room with sliding doors that lead onto the private rear deck. There are 3 bedrooms, the primary with its own attached bathroom which has been tastefully renovated creatively. One bedroom is being used as an office. Wood and laminate flooring throughout. Spacious unfinished basement. 2 car garage. Great yard with firepit and open and wooded areas. Nature abounds here yet a minute from Rt 86 and the River for water activities. So much work has been done to this home!
Contact an agent
Home facts
- Year built:1963
- Listing ID #:337094
- Added:77 day(s) ago
- Updated:September 18, 2026 at 10:51 PM
Rooms and interior
- Bedrooms:3
- Total bathrooms:2
- Full bathrooms:2
- Flooring:Hardwood, Laminate, Tile
- Living area:1,320 sq. ft.
Heating and cooling
- Heating:Baseboard
Structure and exterior
- Year built:1963
- Building area:1,320 sq. ft.
- Lot Features:Garden
- Architectural Style:Ranch
- Construction Materials:Wood Siding
- Exterior Features:Deck, Landscaping, Mature Trees, Open, Porch, Storm Windows Doors
- Foundation Description:Concrete Perimeter
- Levels:1 Story
Schools
- Elementary school:Owego
Utilities
- Water:Public, Well
- Sewer:Community Coop Sewer
Finances and disclosures
- Price:$269,000
- Price per sq. ft.:$203.79
- Tax amount:$3,483
Features and amenities
- Appliances:Electric Water Heater
Parking
- Parking description:2 Car Garage, Basement, Garage, Garage Door Opener
- Garage:Yes
- Garage spaces:1
New listings near 119 Valley View Drive
- New
 $439,000Active2 beds 3 baths2,974 sq. ft.
13 Eagle Drive, Endicott, NY 13760
MLS# 338218Listed by: MACZKO REALTY - New
 $239,900Active3 beds 2 baths1,650 sq. ft.
70 Lewis Street, Endicott, NY 13760
MLS# 338216Listed by: HOWARD HANNA - New
 $279,900Active3 beds 2 baths2,172 sq. ft.
326 Antoinette Drive, Endicott, NY 13760
MLS# 337820Listed by: HOWARD HANNA - New
 $240,000Active3 beds 2 baths1,952 sq. ft.
940 Schuyler Street, Endicott, NY 13760
MLS# 338229Listed by: HOWARD HANNA - New
 $549,900Active4 beds 5 baths2,766 sq. ft.
1794 N Cafferty Hill Road, Endicott, NY 13760
MLS# 338244Listed by: WARREN REAL ESTATE (VESTAL)  $295,000Pending3 beds 2 baths2,167 sq. ft.
644 Leon Drive, Endicott, NY 13760
MLS# 338243Listed by: HOWARD HANNA- New
 $329,900Active3 beds 3 baths2,316 sq. ft.
719 Casterline Road, Endicott, NY 13760
MLS# 338186Listed by: WARREN REAL ESTATE (VESTAL) - New
 $290,000Active3 beds 2 baths1,870 sq. ft.
2721 Columbia Drive, Endicott, NY 13760
MLS# 338191Listed by: EXP REALTY - New
 $279,000Active4 beds 2 baths2,812 sq. ft.
808 Odell Avenue, Endicott, NY 13760
MLS# 338203Listed by: HOWARD HANNA - New
 $2,215,000Active38 beds 27 baths21,838 sq. ft.
100 S Nanticoke Avenue, Endicott, NY 13760
MLS# 338227Listed by: INNOVATIVE COMMERCIAL ADVISORS


Protect your home and budget from life's surprises with an Assurant Home Warranty, backed by a partner that supports you through every step of homeownership. Explore Plans.
©2026 Century 21 Real Estate LLC. All rights reserved. CENTURY 21®, the CENTURY 21 Logo and C21® are service marks owned by Century 21 Real Estate LLC. Century 21 Real Estate LLC fully supports the principles of the Fair Housing Act and the Equal Opportunity Act. Each office is independently owned and operated. Listing information is deemed reliable but not guaranteed accurate.