
125 June Street, Endicott, NY 13760
Local realty services provided by:CENTURY 21 Jackson Real Estate
125 June Street,Endicott, NY 13760
$211,000
- 3 Beds
- 1 Baths
- - sq. ft.
- Single family
- Sold
Listed by: adison r strait
Office: howard hanna
MLS#:336927
Source:NY_GBAR
Sorry, we are unable to map this address
Price summary
- Price:$211,000
About this home
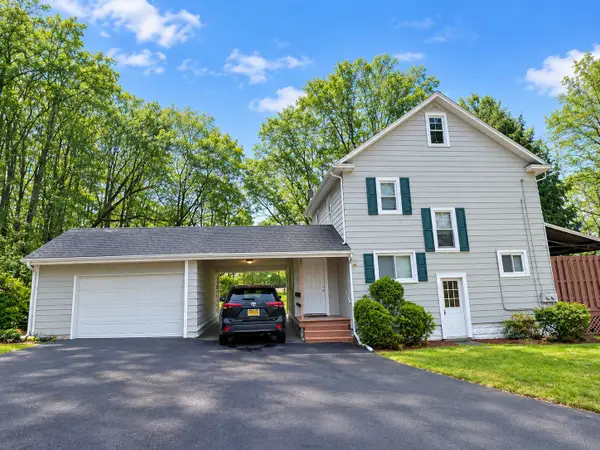
Charming Cape Cod home featuring 3 spacious bedrooms and a well appointed bathroom. This delightful residence boasts several updates that enhance its classic appeal while providing modern comforts. The detached 1 car garage offers convenience and additional storage space. Enjoy the benefits of municipal electric, ensuring reliable and cheaper utility service. Perfectly situated in a welcoming neighborhood, this home is ideal for any one seeking a cozy retreat while being close to all shops, eateries, and schools. Don't miss the opportunity to make this oversized cape cod your own!
Contact an agent
Home facts
- Year built:1956
- Subdivision & Development:James Fletcher Tr
- Listing ID #:336927
- Added:47 day(s) ago
- Updated:August 29, 2026 at 01:40 AM
Rooms and interior
- Bedrooms:3
- Total bathrooms:1
- Full bathrooms:1
- Flooring:Carpet, Hardwood, Tile, Vinyl
- Kitchen Description:Free Standing Range, Refrigerator
Heating and cooling
- Cooling:Ceiling Fans, Central Air
- Heating:Forced Air, Gas, Radiant
- Central air:Yes
Structure and exterior
- Year built:1956
- Lot Features:Landscaped, Level
- Architectural Style:CapeCod
- Construction Materials:Vinyl Siding
- Exterior Features:Landscaping, Mature Trees, Open, Patio
- Foundation Description:Basement, Poured
Schools
- Elementary school:Ann G. McGuinness
Utilities
- Water:Public
- Sewer:Public Sewer
Finances and disclosures
- Price:$211,000
- Tax amount:$4,796
Features and amenities
- Appliances:Free Standing Range, Gas Water Heater, Refrigerator
- Laundry features:Dryer
- Amenities:Workshop
Parking
- Parking description:1 Car Garage, Detached Garage, Electricity, Garage, On Street, Parking Spaces
- Garage:Yes
- Garage spaces:1
New listings near 125 June Street
- New
 $399,900Active4 beds 4 baths3,648 sq. ft.
808 Irving Avenue, Endicott, NY 13760
MLS# 337735Listed by: HOWARD HANNA - New
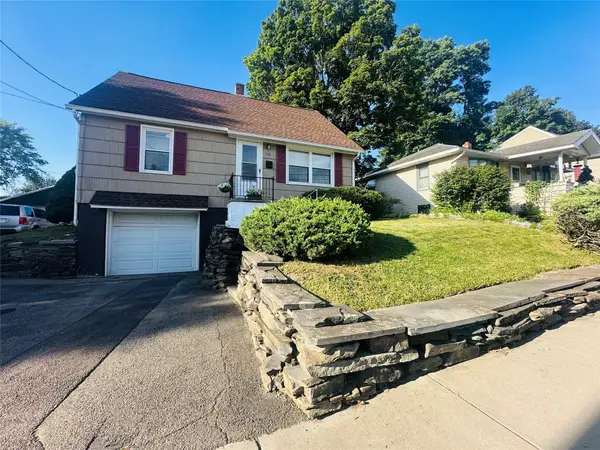 $174,900Active4 beds 2 baths1,440 sq. ft.
115 E Wendell Street, Endicott, NY 13760
MLS# 337714Listed by: COLDWELL BANKER TOWN & COUNTRY - New
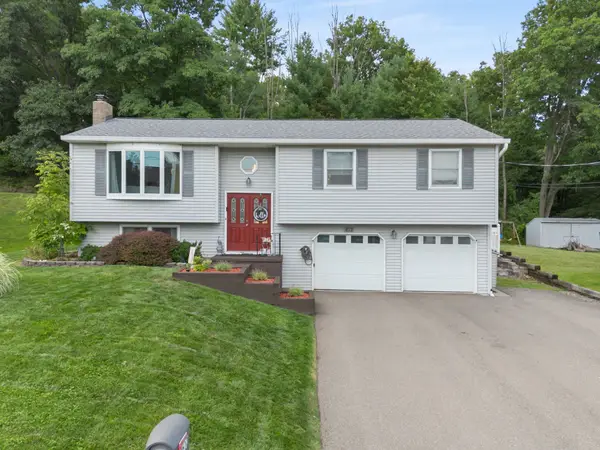 $299,900Active3 beds 3 baths2,018 sq. ft.
612 Leon Drive, Endicott, NY 13760
MLS# 337720Listed by: HOWARD HANNA - New
 $175,000Active3 beds 1 baths1,260 sq. ft.
111 Bermond Avenue, Endicott, NY 13760
MLS# 337705Listed by: WARREN REAL ESTATE (FRONT STREET) - Open Sun, 12 to 1pmNew
 $285,000Active4 beds 3 baths2,392 sq. ft.
495 Boswell Hill Road, Endicott, NY 13760
MLS# 337715Listed by: EXIT REALTY HOMEWARD BOUND 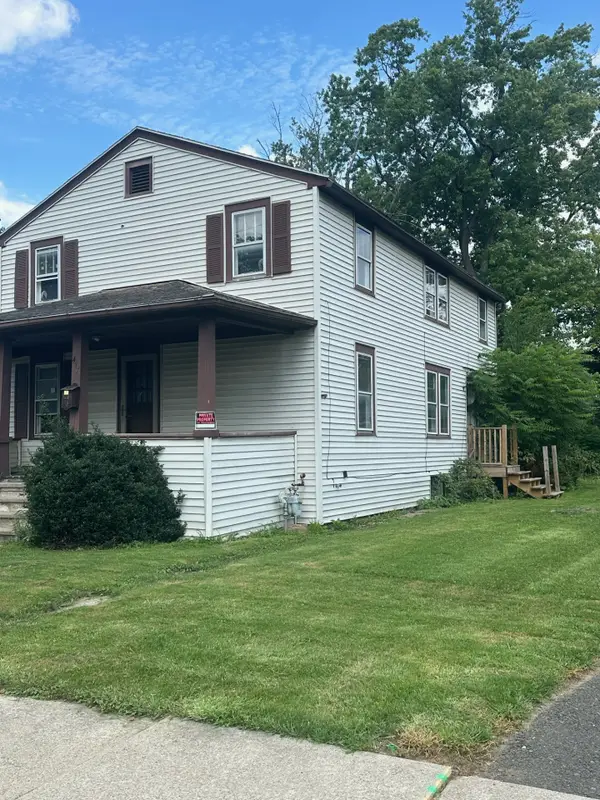 $69,000Pending4 beds 2 baths1,748 sq. ft.
417 June Street, Endicott, NY 13760
MLS# 337684Listed by: HOWARD HANNA- New
 $100,000Active3 beds 2 baths1,824 sq. ft.
119 Hill Avenue, Endicott, NY 13760
MLS# 337703Listed by: JESSICA DILLENBECK REAL ESTATE LLC  $147,500Pending3 beds 1 baths1,421 sq. ft.
5 Shadow Brook Drive, Endicott, NY 13760
MLS# 337583Listed by: KELLER WILLIAMS REALTY GREATER BINGHAMTON- Open Sat, 12:30 to 1:30pmNew
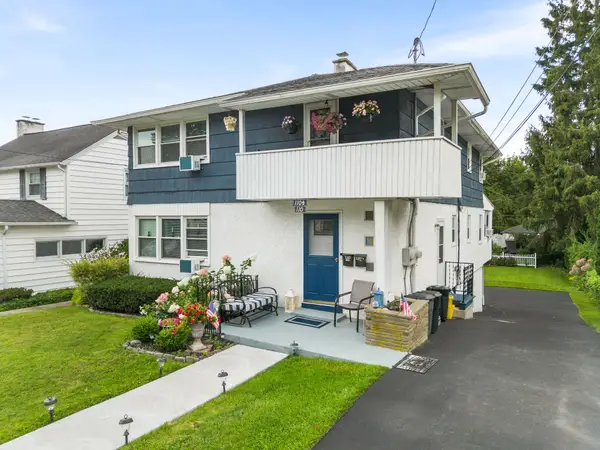 $239,000Active4 beds 2 baths2,460 sq. ft.
110 Keeler Street, Endicott, NY 13760
MLS# 337561Listed by: EXIT REALTY HOMEWARD BOUND - New
 $199,000Active4 beds 2 baths1,866 sq. ft.
408 E Wendell, Endicott, NY 13760
MLS# 337350Listed by: EXIT REALTY HOMEWARD BOUND


Protect your home and budget from life's surprises with an Assurant Home Warranty, backed by a partner that supports you through every step of homeownership. Explore Plans.
©2026 Century 21 Real Estate LLC. All rights reserved. CENTURY 21®, the CENTURY 21 Logo and C21® are service marks owned by Century 21 Real Estate LLC. Century 21 Real Estate LLC fully supports the principles of the Fair Housing Act and the Equal Opportunity Act. Each office is independently owned and operated. Listing information is deemed reliable but not guaranteed accurate.