2705 Magnolia Street, Endwell, NY 13760
Local realty services provided by:CENTURY 21 North East
Listed by: jenifer l. sopko
Office: warren real estate (vestal)
MLS#:337219
Source:NY_GBAR
Price summary
- Price:$455,000
- Price per sq. ft.:$166.79
About this home
Style, space, and an exceptional location come together in this beautifully maintained two-story just a short walk to Highland Park. The updated eat-in kitchen opens to a spacious family room with a cozy gas fireplace and sliders to the Trex deck—perfect for morning coffee, outdoor dining, entertaining, or watching the Fourth of July fireworks. Formal living and dining rooms and a convenient half bath complete the main level. Upstairs, the spacious primary suite features an updated private bath, along with three additional generously sized bedrooms and another beautifully updated full bath. The walkout lower level adds even more living space with a large game room, den, full bath, and laundry. Outside, the fenced backyard is designed for summer fun with an in-ground pool, covered patio, open patio, and plenty of space to relax and entertain. A wonderful combination of comfort, space, and location—move right in and enjoy. Schedule your showing today!
Contact an agent
Home facts
- Year built:1987
- Listing ID #:337219
- Added:44 day(s) ago
- Updated:September 13, 2026 at 04:04 PM
Rooms and interior
- Bedrooms:4
- Total bathrooms:4
- Full bathrooms:3
- Half bathrooms:1
- Flooring:Carpet, Concrete, Laminate
- Kitchen Description:Dishwasher, Disposal, Free Standing Range, Range Hood, Refrigerator
- Basement:Yes
- Basement Description:Walk Out Access
- Living area:2,728 sq. ft.
Heating and cooling
- Cooling:Ceiling Fans, Central Air
- Heating:Baseboard, Gas
- Central air:Yes
Structure and exterior
- Year built:1987
- Building area:2,728 sq. ft.
- Lot Features:Landscaped, Level
- Architectural Style:TwoStory
- Construction Materials:Vinyl Siding
- Exterior Features:Covered, Deck, Landscaping, Mature Trees, Open, Patio, Storm Windows Doors
- Foundation Description:Basement
- Levels:2 Story
Schools
- Elementary school:George F. Johnson
Utilities
- Water:Public
- Sewer:Public Sewer
Finances and disclosures
- Price:$455,000
- Price per sq. ft.:$166.79
- Tax amount:$9,408
Features and amenities
- Appliances:Free Standing Range, Gas Water Heater, Range Hood, Refrigerator, Washer
- Laundry features:Dryer, Washer
- Pool features:In Ground
Parking
- Parking description:2 Car Garage, Attached Garage, Driveway, Electricity, Garage, Garage Door Opener, Oversized
- Garage:Yes
- Garage spaces:2
New listings near 2705 Magnolia Street
- New

 $215,000Active5 beds 2 baths2,054 sq. ft.
49 Hooper Road, Endicott, NY 13760
MLS# 337827Listed by: CENTURY 21 NORTH EAST - New
 $249,500Active3 beds 2 baths2,305 sq. ft.
302 Beckwith Avenue, Endicott, NY 13760
MLS# 337883Listed by: KELLER WILLIAMS REALTY GREATER BINGHAMTON - New
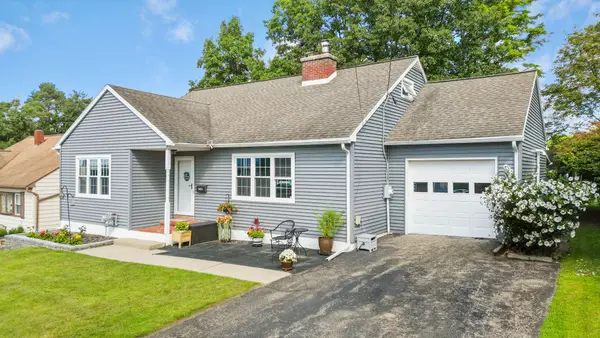 $298,900Active3 beds 2 baths3,073 sq. ft.
3621 Royal Rd, Endwell, NY 13760
MLS# 337746Listed by: HOWARD HANNA - Open Sun, 11am to 12:30pm
 $499,900Active6 beds 4 baths2,700 sq. ft.
600 Valley View Drive, Endicott, NY 13760
MLS# 337761Listed by: WARREN REAL ESTATE (FRONT STREET) 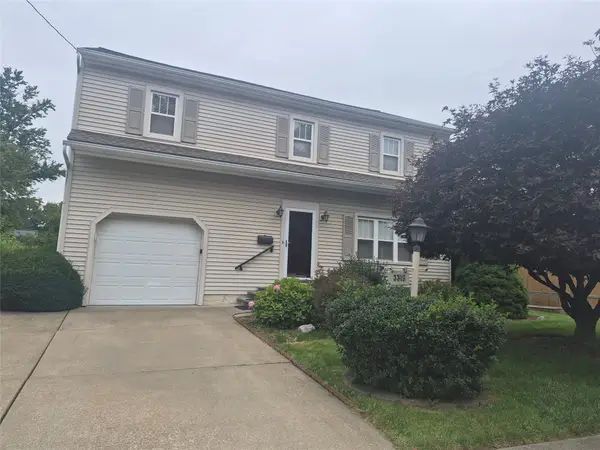 $189,900Active3 beds 2 baths1,769 sq. ft.
3319 Hall St, Endwell, NY 13760
MLS# 337777Listed by: HOWARD HANNA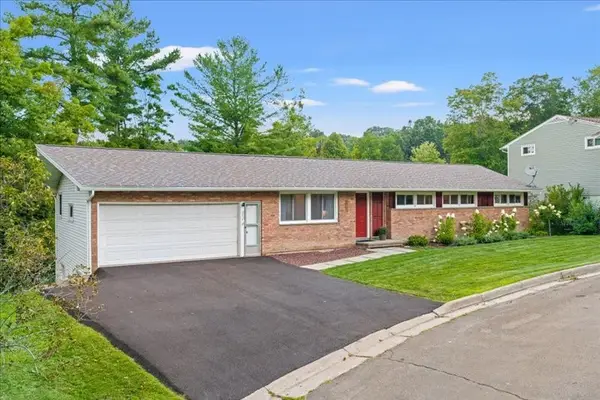 $397,000Active4 beds 3 baths2,600 sq. ft.
3711 Highview Drive, Endwell, NY 13760
MLS# 337743Listed by: HOWARD HANNA $119,000Pending3 beds 1 baths1,464 sq. ft.
303 Marion Avenue, Endwell, NY 13760
MLS# 337650Listed by: EXIT REALTY HOMEWARD BOUND $240,000Active4 beds 2 baths1,632 sq. ft.
3228 Wayne Street, Endwell, NY 13760
MLS# 337607Listed by: WARREN REAL ESTATE (FRONT STREET) $257,500Active3 beds 2 baths1,776 sq. ft.
2714 Crescent Drive, Endicott, NY 13760
MLS# 337615Listed by: HOWARD HANNA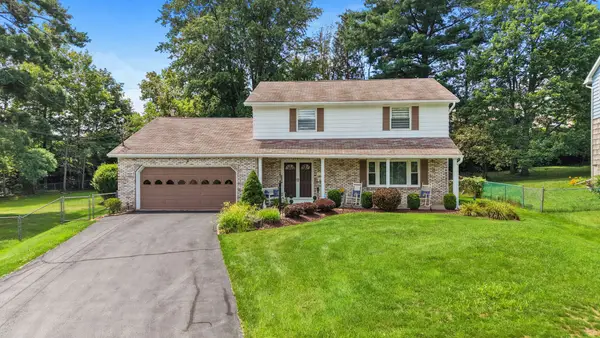 $450,000Active4 beds 3 baths3,179 sq. ft.
515 Alfred Dr, Endwell, NY 13760
MLS# 337321Listed by: HOWARD HANNA


Protect your home and budget from life's surprises with an Assurant Home Warranty, backed by a partner that supports you through every step of homeownership. Explore Plans.
©2026 Century 21 Real Estate LLC. All rights reserved. CENTURY 21®, the CENTURY 21 Logo and C21® are service marks owned by Century 21 Real Estate LLC. Century 21 Real Estate LLC fully supports the principles of the Fair Housing Act and the Equal Opportunity Act. Each office is independently owned and operated. Listing information is deemed reliable but not guaranteed accurate.