
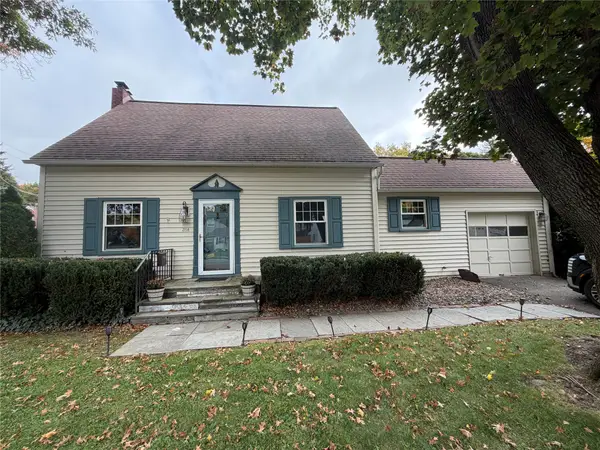
3711 Highview Drive, Endwell, NY 13760
Local realty services provided by:CENTURY 21 North East
Listed by: colleen goldstone
Office: howard hanna
MLS#:337743
Source:NY_GBAR
Price summary
- Price:$397,000
- Price per sq. ft.:$152.69
About this home
Welcome to 3711 Highview in Endwell! This spacious ranch has been thoughtfully updated and lovingly maintained by its sellers, offering a move-in-ready home with plenty of room to spread out. Featuring 4 bedrooms and 2.5 baths, the home includes tasteful updates throughout, along with a dedicated office and comfortable family room. The walkout lower level provides an abundance of storage and flexible space for whatever you need. Outside, enjoy an open patio and a level backyard with plenty of room for hobbies, games, gardening, or simply relaxing. A wonderful opportunity in a desirable Endwell location—come take a look!
Contact an agent
Home facts
- Year built:1958
- Subdivision & Development:Hill Top Acres Sub #7
- Listing ID #:337743
- Added:57 day(s) ago
- Updated:October 25, 2026 at 03:23 PM
Rooms and interior
- Bedrooms:4
- Total bathrooms:3
- Full bathrooms:2
- Half bathrooms:1
- Flooring:Carpet, Hardwood, Laminate
- Kitchen Description:Dishwasher, Disposal, Free Standing Range, Range Hood, Refrigerator
- Basement:Yes
- Basement Description:Walk Out Access
- Living area:2,600 sq. ft.
Heating and cooling
- Cooling:Ceiling Fans, Central Air
- Heating:Forced Air
- Central air:Yes
Structure and exterior
- Year built:1958
- Building area:2,600 sq. ft.
- Lot Features:Sloped Down
- Architectural Style:Ranch
- Construction Materials:Brick, Vinyl Siding
- Exterior Features:Landscaping
- Foundation Description:Basement
- Levels:1 Story
Schools
- Elementary school:Homer Brink
Utilities
- Water:Public
- Sewer:Public Sewer
Finances and disclosures
- Price:$397,000
- Price per sq. ft.:$152.69
- Tax amount:$7,013
Features and amenities
- Appliances:Free Standing Range, Gas Water Heater, Range Hood, Refrigerator, Washer
- Laundry features:Dryer, Washer
Parking
- Parking description:2 Car Garage, Attached Garage, Garage
- Garage:Yes
- Garage spaces:2
New listings near 3711 Highview Drive
- New
 $235,000Active3 beds 2 baths1,920 sq. ft.
415 Crescent Place, Endicott, NY 13760
MLS# 338502Listed by: HOWARD HANNA - Open Mon, 5 to 6pmNew
 $234,900Active4 beds 3 baths2,445 sq. ft.
3613 Beatrice Lane, Endwell, NY 13760
MLS# 338413Listed by: HOWARD HANNA - New
 $160,000Active3 beds 1 baths992 sq. ft.
3508 Watson Boulevard, Endwell, NY 13760
MLS# 338460Listed by: WARREN REAL ESTATE (VESTAL) - New
 $215,000Active3 beds 2 baths1,388 sq. ft.
314 Bundy Avenue, Endwell, NY 13760
MLS# 338388Listed by: HOWARD HANNA  $299,000Active4 beds 4 baths2,392 sq. ft.
2914 Northwood Dr, Endicott, NY 13760
MLS# 338358Listed by: EXIT REALTY HOMEWARD BOUND $199,000Active3 beds 4 baths2,055 sq. ft.
122 Pierce Avenue, Endwell, NY 13760
MLS# 338360Listed by: HOWARD HANNA $239,000Active3 beds 3 baths2,086 sq. ft.
2948 Northwood Drive, Endwell, NY 13760
MLS# 338357Listed by: HOWARD HANNA $94,900Pending3 beds 2 baths1,509 sq. ft.
26 Hooper Rd, Endwell, NY 13760
MLS# 338189Listed by: HOWARD HANNA $339,900Active4 beds 3 baths2,692 sq. ft.
621 Ventura Boulevard, Endwell, NY 13760
MLS# 338246Listed by: NEXTHOME KINGDOM $285,000Active3 beds 2 baths1,870 sq. ft.
2721 Columbia Drive, Endicott, NY 13760
MLS# 338191Listed by: EXP REALTY


Protect your home and budget from life's surprises with an Assurant Home Warranty, backed by a partner that supports you through every step of homeownership. Explore Plans.
©2026 Century 21 Real Estate LLC. All rights reserved. CENTURY 21®, the CENTURY 21 Logo and C21® are service marks owned by Century 21 Real Estate LLC. Century 21 Real Estate LLC fully supports the principles of the Fair Housing Act and the Equal Opportunity Act. Each office is independently owned and operated. Listing information is deemed reliable but not guaranteed accurate.