
3171 Chaphe Hill Road, Erieville, NY 13061
Local realty services provided by:CENTURY 21 Bridgeway Realty
Listed by: sharon caron
Office: keller williams syracuse
MLS#:S1696485
Source:NY_GENRIS
Price summary
- Price:$369,900
- Price per sq. ft.:$192.66
About this home
Beautiful private country setting near gorgeous Tuscarora Lake! Set high on the hill in a private oasis, this home offers an open two story great room that is filled with light. The other rooms are open with eight foot ceilings throughout and the kitchen is designed with an amazing white solid surface countertop, stainless appliances including a Bosch dishwasher, two lazy susans, and a large kitchen sink window sill showcasing a triple window. A roomy dining area has sliders leading to a huge deck, the length of the house! A convenient first floor owners suite boasts a very large bathroom and has its own private deck. Another room on the first floor could be used as an office, nursery or bedroom. The first floor finishes off with a large laundry /mudroom with a door out to the two car garage and another directly to the outside. A stunning staircase leads to the second floor where one will find two more spacious bedrooms and a very nice full bathroom. Over two private acres makes this unique property very desirable. It is located next to Tuscarora Lake in the town of Nelson with an Erieville mailiing address and Cazenovia schools....
Contact an agent
Home facts
- Year built:1990
- Listing ID #:S1696485
- Added:63 day(s) ago
- Updated:September 12, 2026 at 03:08 PM
Rooms and interior
- Bedrooms:4
- Total bathrooms:3
- Full bathrooms:2
- Half bathrooms:1
- Flooring:Carpet, Hardwood, Tile, Varies
- Kitchen Description:Dishwasher, Microwave, Oven, Refrigerator
- Basement:Yes
- Basement Description:Full
- Living area:1,920 sq. ft.
Heating and cooling
- Cooling:Central Air
- Heating:Forced Air, Propane
- Central air:Yes
Structure and exterior
- Year built:1990
- Building area:1,920 sq. ft.
- Lot area:1.84 Acres
- Lot Features:Rectangular, Rural Lot, Wooded
- Architectural Style:Contemporary, Transitional, Two Story
- Construction Materials:Vinyl Siding
- Exterior Features:Deck
- Foundation Description:Block
Utilities
- Water:Well
- Sewer:Septic Tank
Finances and disclosures
- Price:$369,900
- Price per sq. ft.:$192.66
- Tax amount:$6,967
Features and amenities
- Appliances:Dishwasher, Dryer, Free Standing Range, Microwave, Oven, Refrigerator, Washer
- Laundry features:Dryer, Main Level, Washer
- Amenities:Deck
Parking
- Parking description:Attached, Garage
- Garage:Yes
- Garage spaces:2
New listings near 3171 Chaphe Hill Road
 $259,000Pending4 beds 2 baths2,226 sq. ft.
2495 Erieville Road, Erieville, NY 13061
MLS# S1707084Listed by: HUNT REAL ESTATE ERA $695,000Active4 beds 4 baths3,760 sq. ft.
2933 Erieville Road, Erieville, NY 13061
MLS# S1706887Listed by: LIMESTONE CREEK PROPERTIES LLC $420,000Active27.99 Acres
Eatonbrook Road, Nelson, NY 13061
MLS# S1701185Listed by: HOWARD HANNA REAL ESTATE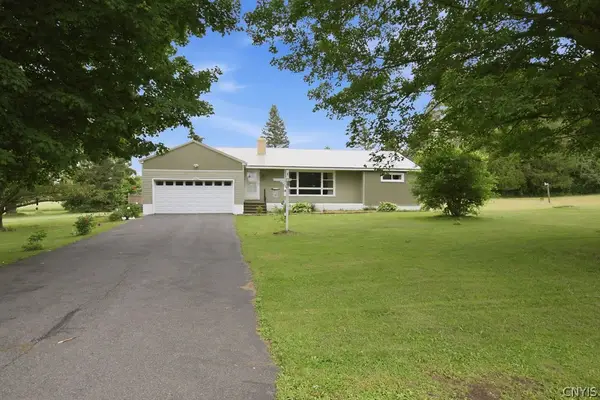 $234,900Pending3 beds 2 baths1,400 sq. ft.
3342 Constine Bridge Road, Cazenovia, NY 13035
MLS# S1693189Listed by: HOWARD HANNA REAL ESTATE $109,000Active2 beds 1 baths1,124 sq. ft.
2560 Erieville Road, Erieville, NY 13061
MLS# S1700591Listed by: WEICHERT, REALTORS-TBG $49,999Active2 beds 1 baths906 sq. ft.
2557 Erieville Road, Erieville, NY 13061
MLS# S1700265Listed by: HUNT REAL ESTATE ERA $180,000Active25.84 Acres
3988 State Route 20, Morrisville, NY 13408
MLS# S1696356Listed by: HAMILTON VILLAGE R.E., LLC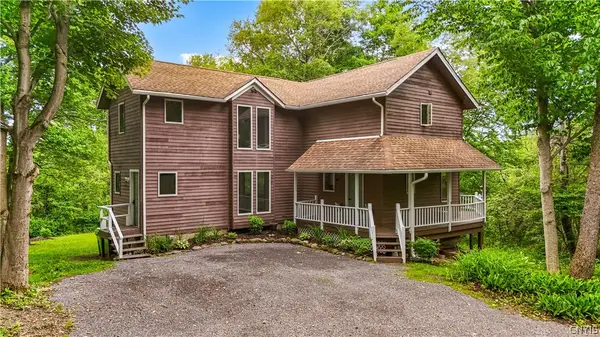 $299,900Pending3 beds 3 baths1,900 sq. ft.
3390 Irish Hill Road, Erieville, NY 13061
MLS# S1691098Listed by: COLDWELL BANKER FAITH PROPERTIES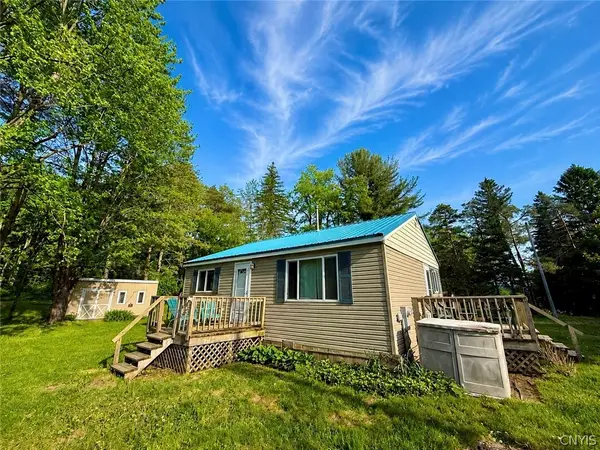 $210,000Pending2 beds 1 baths720 sq. ft.
418 Kelsey Lane, Erieville, NY 13061
MLS# S1685403Listed by: LIMESTONE CREEK PROPERTIES LLC


Protect your home and budget from life's surprises with an Assurant Home Warranty, backed by a partner that supports you through every step of homeownership. Explore Plans.
©2026 Century 21 Real Estate LLC. All rights reserved. CENTURY 21®, the CENTURY 21 Logo and C21® are service marks owned by Century 21 Real Estate LLC. Century 21 Real Estate LLC fully supports the principles of the Fair Housing Act and the Equal Opportunity Act. Each office is independently owned and operated. Listing information is deemed reliable but not guaranteed accurate.