
62 Park Hill Ext Road, Erin, NY 14838
Local realty services provided by:CENTURY 21 Galloway Realty
62 Park Hill Ext Road,Erin, NY 14838
$190,000
- 3 Beds
- 2 Baths
- 1,248 sq. ft.
- Single family
- Active
Listed by: rc ike
Office: warren real estate
MLS#:R1724955
Source:NY_GENRIS
Price summary
- Price:$190,000
- Price per sq. ft.:$152.24
About this home
Enjoy the privacy of country living with everyday conveniences just minutes away! Situated on 7.56 acres at a corner location just off Swartwood Hill Road, this 3-bedroom, 1.5-bath home offers room to spread out, inside and out. A covered patio off the kitchen provides a welcoming spot for outdoor dining or relaxing. The partially finished basement features a spacious great room and two additional rooms offering flexibility for office space, hobbies, or guest use. Central heating and air conditioning provide year-round comfort, and all appliances—including the washer and dryer—are included. Newer vinyl siding and a newer metal roof complement the attached 2-car garage. Outside, discover your own pond and a barn equipped with electricity, water, and four horse stalls. Whether you’re looking for space for horses, outdoor recreation, or a peaceful country setting, this property offers plenty of possibilities!
Contact an agent
Home facts
- Year built:1964
- Listing ID #:R1724955
- Added:1 day(s) ago
- Updated:October 30, 2026 at 06:18 PM
Rooms and interior
- Bedrooms:3
- Total bathrooms:2
- Full bathrooms:1
- Half bathrooms:1
- Rooms Total:9
- Flooring:Hardwood, Laminate, Varies
- Kitchen Description:Dishwasher, Microwave, Refrigerator
- Basement:Yes
- Basement Description:Full, Partially Finished
- Living area:1,248 sq. ft.
Heating and cooling
- Cooling:Central Air
- Heating:Forced Air, Gas
- Central air:Yes
Structure and exterior
- Roof:Metal
- Year built:1964
- Building area:1,248 sq. ft.
- Lot area:7.56 Acres
- Lot Features:Corner Lot, Irregular Lot
- Architectural Style:Ranch
- Construction Materials:Vinyl Siding
- Exterior Features:Patio, Porch
- Foundation Description:Block
- Levels:1 Story
Utilities
- Water:Well
- Sewer:Septic Tank
Finances and disclosures
- Price:$190,000
- Price per sq. ft.:$152.24
- Tax amount:$4,340
Features and amenities
- Appliances:Dishwasher, Dryer, Microwave, Refrigerator, Washer
- Laundry features:Dryer, Main Level, Washer
- Amenities:int_feat_Den
Parking
- Parking description:Attached, Circular Driveway, Garage
- Garage:Yes
- Garage spaces:2
New listings near 62 Park Hill Ext Road
 $319,000Active3 beds 2 baths1,730 sq. ft.
224 Squires Road, Erin, NY 14838
MLS# R1718818Listed by: RE/MAX IN MOTION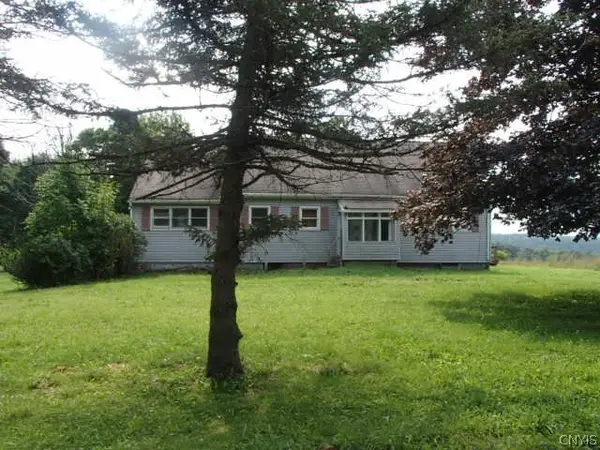 $99,900Active4 beds 2 baths2,282 sq. ft.
190 Austin Hill Road, Erin, NY 14838
MLS# S1715019Listed by: EXP REALTY $164,900Active3 beds 2 baths1,620 sq. ft.
24 Becky Lane, Erin, NY 14838
MLS# R1709677Listed by: HOWARD HANNA HORSEHEADS $189,000Pending3 beds 2 baths2,128 sq. ft.
631 Park Hill Road, Erin, NY 14838
MLS# R1710905Listed by: LAUREL MANAGEMENT, INC.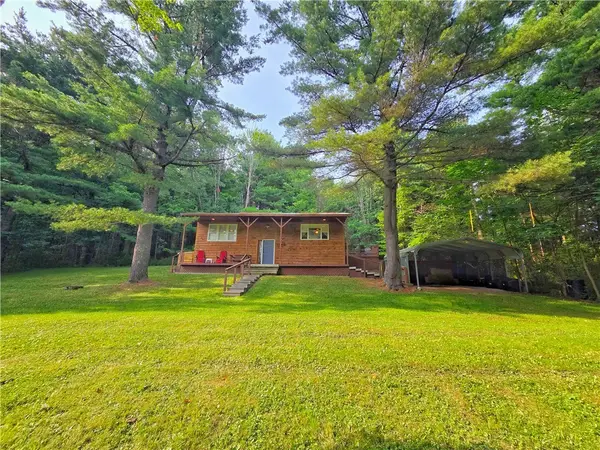 $224,900Pending3 beds 2 baths1,680 sq. ft.
131 Austin Hill Road, Erin, NY 14838
MLS# R1706800Listed by: KELLER WILLIAMS REALTY SOUTHERN TIER & FINGER LAKES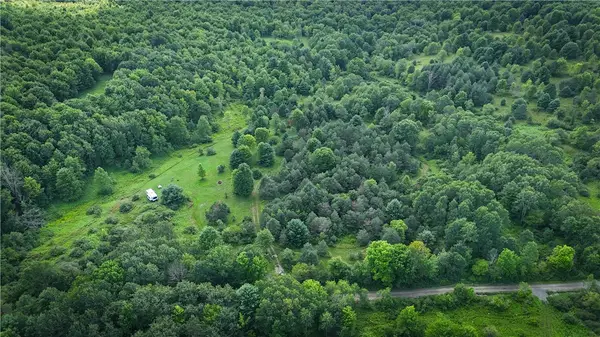 $49,900Pending14.66 Acres
N Greenbush Road, Erin, NY 14838
MLS# R1704102Listed by: WHITETAIL PROPERTIES REAL ESTATE, LLC $139,500Active3 beds 1 baths1,858 sq. ft.
109 Fairview Road, Erin, NY 14838
MLS# R1693402Listed by: HOWARD HANNA CORNING $585,000Pending3 beds 3 baths1,988 sq. ft.
427 Rorick Hollow Road, Erin, NY 14838
MLS# R1690898Listed by: HOWARD HANNA HORSEHEADS $399,000Active4 beds 1 baths1,400 sq. ft.
344 Park Hill Road, Erin, NY 14838
MLS# R1681244Listed by: SIGNATURE PROPERTIES


Protect your home and budget from life's surprises with an Assurant Home Warranty, backed by a partner that supports you through every step of homeownership. Explore Plans.
©2026 Century 21 Real Estate LLC. All rights reserved. CENTURY 21®, the CENTURY 21 Logo and C21® are service marks owned by Century 21 Real Estate LLC. Century 21 Real Estate LLC fully supports the principles of the Fair Housing Act and the Equal Opportunity Act. Each office is independently owned and operated. Listing information is deemed reliable but not guaranteed accurate.