
257 Feuz Terrace, Esperance, NY 12066
Local realty services provided by:CENTURY 21 North East
Listed by: sandra s poole
Office: howard hanna capital inc
MLS#:202628362
Source:Global MLS
Price summary
- Price:$430,000
- Price per sq. ft.:$188.27
About this home
CUSTOM RANCH HOME ON 1.91 ACRES IN CONVENIENT COMMUTING LOCATION. So much attention to detail, this one owner home has it all. Open layout, perfect for entertaining. Gourmet kitchen with solid surface counters, farmhouse sink, double ovens, specially designed island. So many cabinets, plus pantry space in laundry room for more storage. Breakfast nook and lovely dining room with tray ceiling and large windows that showcase the view of the hills. Spacious living room with gas fireplace. All with gelaming hardwood floors. Primary suite has two walk in California closets and large bath with jet tub and walk-in shower. Two other bedrooms are large with great closet space and share a bath. Added bonus with glassed sun room with ductless heating and cooling. Even more living space for 3 seasons. 3 car attached garage with 1 oversized door and shed for more outdoor storage. Add to all this, generator, central air and solar to help with those electric bills. This home has it all.
Contact an agent
Home facts
- Year built:2006
- Listing ID #:202628362
- Added:7 day(s) ago
- Updated:October 24, 2026 at 09:14 AM
Rooms and interior
- Bedrooms:3
- Total bathrooms:2
- Full bathrooms:2
- Rooms Total:10
- Flooring:Carpet, Hardwood
- Dining Description:Kitchen Island
- Bathrooms Description:Ceramic Tile Bath
- Kitchen Description:Dishwasher, Double Oven, Microwave, Refrigerator
- Basement Description:Full, Unfinished
- Living area:2,284 sq. ft.
Heating and cooling
- Cooling:Central Air, Ductless
- Heating:Ductless, Forced Air, Oil
- Central air:Yes
Structure and exterior
- Roof:Asphalt, Shingle
- Year built:2006
- Building area:2,284 sq. ft.
- Lot area:1.91 Acres
- Lot Features:Level, Views
- Architectural Style:Ranch
- Construction Materials:Vinyl Siding
- Exterior Features:Composite Deck, Drive-Paved
- Foundation Description:Concrete Perimeter, Permanent
Utilities
- Sewer:Septic Tank
Finances and disclosures
- Price:$430,000
- Price per sq. ft.:$188.27
- Tax amount:$9,919
Features and amenities
- Laundry features:Dryer, Laundry Room, Main Level, Washer
- Amenities:Crown Molding, Drive-Paved, High Speed Internet, Insulated Windows, Kitchen Island, Paddle Fan, Solid Surface Counters, Tray Ceiling(s), Walk-In Closet(s), Window Treatments
Parking
- Total parking spaces:6
- Parking description:Driveway, Garage Door Opener, Paved
- Garage:Yes
- Garage spaces:3
New listings near 257 Feuz Terrace
 $175,000Active1 beds 1 baths750 sq. ft.
1054 Esperance Road, Esperance, NY 12066
MLS# 20265843Listed by: MIRANDA REAL ESTATE GROUP INC $199,900Pending2 beds 1 baths984 sq. ft.
134 Charleston Street, Esperance, NY 12066
MLS# 202626248Listed by: COLDWELL BANKER PRIME PROPERTIES $399,993Pending3 beds 2 baths2,100 sq. ft.
2627 New York 162, Esperance, NY 12066
MLS# 202625590Listed by: BIRD REALTY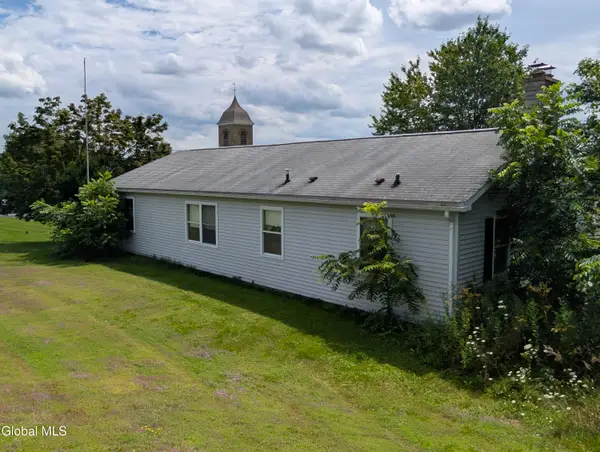 $124,900Pending3 beds 2 baths1,534 sq. ft.
133 Church Street, Esperance, NY 12066
MLS# 202624988Listed by: DALTON WADE REAL ESTATE GROUP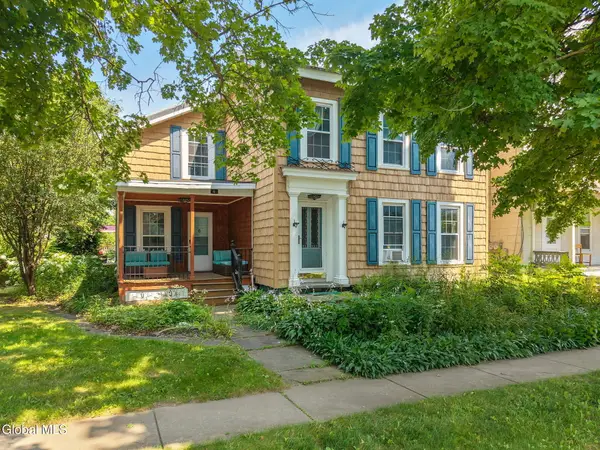 $310,000Active4 beds 2 baths2,016 sq. ft.
149 Main Street, Esperance, NY 12066
MLS# 202622151Listed by: COUNTRY BOY REALTY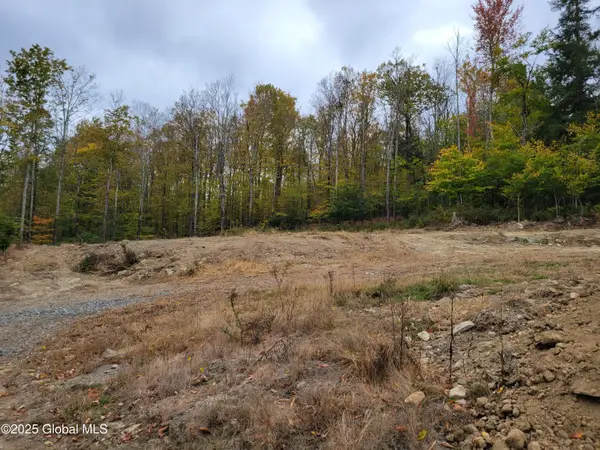 $60,000Active5.02 Acres
126 Rivers Edge Road, Esperance, NY 12066
MLS# 202618459Listed by: COLDWELL BANKER PRIME PROPERTIES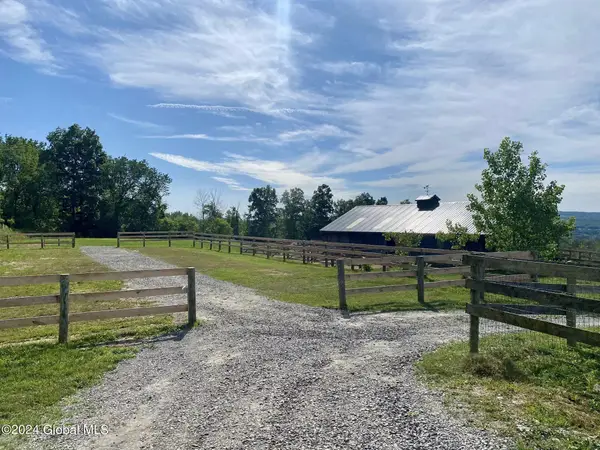 $450,000Pending131 Acres
L24.1 Saddlemire Hill Road, Esperance, NY 12066
MLS# 202423844Listed by: ROOTED PROPERTY GROUP LLC


Protect your home and budget from life's surprises with an Assurant Home Warranty, backed by a partner that supports you through every step of homeownership. Explore Plans.
©2026 Century 21 Real Estate LLC. All rights reserved. CENTURY 21®, the CENTURY 21 Logo and C21® are service marks owned by Century 21 Real Estate LLC. Century 21 Real Estate LLC fully supports the principles of the Fair Housing Act and the Equal Opportunity Act. Each office is independently owned and operated. Listing information is deemed reliable but not guaranteed accurate.