
27228 Keyser Road, Evans Mills, NY 13637
Local realty services provided by:CENTURY 21 Bridgeway Realty
27228 Keyser Road,Evans Mills, NY 13637
$460,000
- 5 Beds
- 3 Baths
- - sq. ft.
- Single family
- Sold
Listed by: kirk gilchrist
Office: bridgeview real estate
MLS#:S1680218
Source:NY_GENRIS
Sorry, we are unable to map this address
Price summary
- Price:$460,000
About this home
Wow! How about a nice sized pond? How about a Barn - with stalls!? Yes, you can have horses! How about a chicken coup? And lets add 4.3 acres! Now let's get to this amazing contemporary house! Yes, drive into your oversized 2 car garage and enter into this home that boasts 5 bedrooms and 3 baths. Yes, enjoy your nice sized living room with fireplace - and an updated corian countertop Kitchen/dining room somewhat open concept that has been updated! The kitchen is huge! The primary suite is upstairs with another nice sized bedroom. Now lets go downstairs to two additional big bedrooms, and a family room! Oh, and did we mention the extra bedroom above the garage for your guests and/or a 5th bedroom or even an office! The opportunities here are endless and these don't come along often.
Now let me add to this incredible list: Cold room, Fruit Trees, Barns has electric as well, Newer roof, New Water Pump, Fresh Paint, New Master Shower, New Kitchen Counters, Greenhouse, Raised Bed Fenced Garden, Fully Fenced Yard, and Reverse Osmosis system - to name a few!
This is not only close to Fort Drum, but it's a short drive to Watertown as well! This surely won't last!...
Contact an agent
Home facts
- Year built:2010
- Listing ID #:S1680218
- Added:121 day(s) ago
- Updated:September 12, 2026 at 06:24 AM
Rooms and interior
- Bedrooms:5
- Total bathrooms:3
- Full bathrooms:3
- Rooms Total:10
- Flooring:Carpet, Hardwood, Varies
- Dining Description:Living Dining Room, Separate Formal Dining Room
- Kitchen Description:Dishwasher, Pantry, Refrigerator
- Basement:Yes
- Basement Description:Finished, Full
Heating and cooling
- Cooling:Central Air
- Heating:Forced Air, Propane
- Central air:Yes
Structure and exterior
- Year built:2010
- Lot Features:Agricultural, Rectangular
- Architectural Style:Contemporary, Two Story
- Construction Materials:Vinyl Siding
- Foundation Description:Block
- Levels:1 Story
Utilities
- Water:Well
- Sewer:Septic Tank
Finances and disclosures
- Price:$460,000
- Tax amount:$4,578
Features and amenities
- Appliances:Dishwasher, Refrigerator
- Laundry features:Electric Water Heater
Parking
- Parking description:Attached, Garage
- Garage:Yes
- Garage spaces:2
New listings near 27228 Keyser Road
- New
 $524,900Active5 beds 4 baths3,131 sq. ft.
30283 Ansted Road, Evans Mills, NY 13637
MLS# S1711379Listed by: REAL BROKER NY, LLC  $69,000Active7 Acres
0 Elm Ridge, Evans Mills, NY 13637
MLS# S1710750Listed by: BRIDGEVIEW REAL ESTATE $214,900Active3 beds 2 baths1,503 sq. ft.
28889 Nys Route 37, Evans Mills, NY 13637
MLS# S1710013Listed by: LAKE HOMES REALTY LLC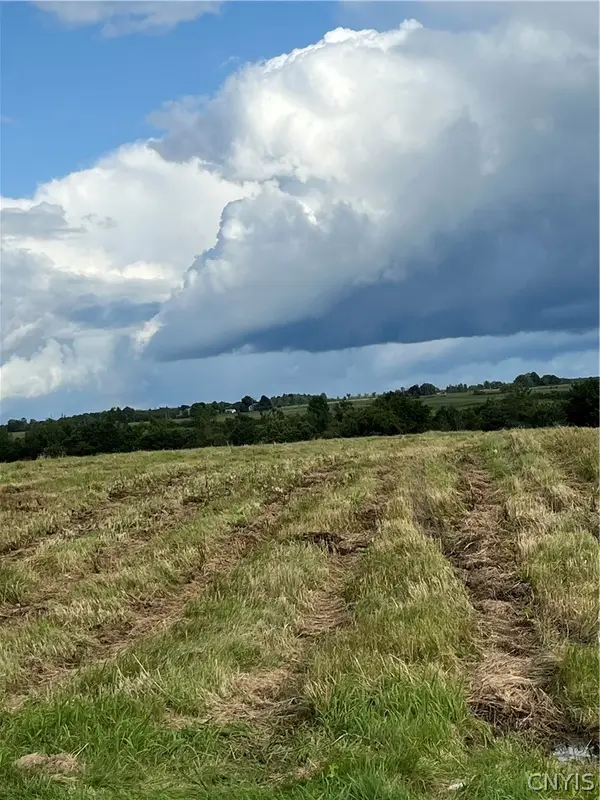 $29,000Active1.9 Acres
Elm Ridge Road, Evans Mills, NY 13637
MLS# S1707194Listed by: BRIDGEVIEW REAL ESTATE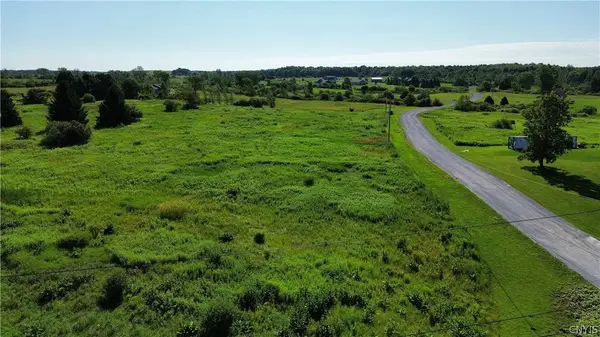 $30,000Active1.11 Acres
0 Rockbrook Estates Rd., Evans Mills, NY 13637
MLS# S1696249Listed by: BRIDGEVIEW REAL ESTATE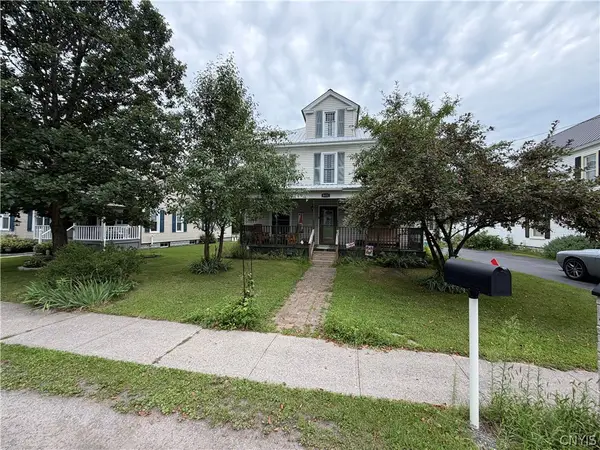 $275,000Active4 beds 2 baths2,415 sq. ft.
8411 S Main Street, Evans Mills, NY 13637
MLS# S1705518Listed by: GREY ARROW REALTY, INC. $389,500Active5 beds 3 baths3,128 sq. ft.
8644 Cemetery Road, Evans Mills, NY 13637
MLS# S1702649Listed by: MARBLE KEY REALTY LLC $399,900Active4 beds 2 baths1,976 sq. ft.
28499 Rogers Road, Evans Mills, NY 13637
MLS# S1702086Listed by: NORTH STAR REAL ESTATE & PROP MGMT LLC-CARTHAGE $199,900Active5 beds 3 baths1,860 sq. ft.
8337 S Main Street, Evans Mills, NY 13637
MLS# S1695768Listed by: BRIDGEVIEW REAL ESTATE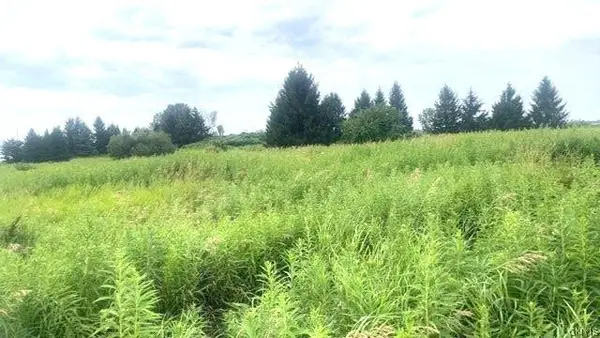 $72,000Active14.26 Acres
0 Rockbrook Estates Rd, Evans Mills, NY 13637
MLS# S1701457Listed by: LAKE HOMES REALTY LLC


Protect your home and budget from life's surprises with an Assurant Home Warranty, backed by a partner that supports you through every step of homeownership. Explore Plans.
©2026 Century 21 Real Estate LLC. All rights reserved. CENTURY 21®, the CENTURY 21 Logo and C21® are service marks owned by Century 21 Real Estate LLC. Century 21 Real Estate LLC fully supports the principles of the Fair Housing Act and the Equal Opportunity Act. Each office is independently owned and operated. Listing information is deemed reliable but not guaranteed accurate.