
30543 Rockbrook Estates Road, Evans Mills, NY 13637
Local realty services provided by:CENTURY 21 North East
Listed by: vicki s bulger
Office: howard hanna-watertown
MLS#:S1723001
Source:NY_GENRIS
Price summary
- Price:$419,900
- Price per sq. ft.:$307.62
About this home
Luxury country living at its finest!!! imagine coming home to peace and privacy of the countryside, surrounded by 15 beautiful acres of land, with the comfort and style of a newer home! Whether you dream of gardening, outdoor recreation, having animals, or simply just enjoying the beauty of the countryside this property offers plenty of possibilities! Convenient single-level living this home is in mint condition with beautiful maple hardwood floors, gorgeous kitchen with quartz counters, tiled backsplash and stainless steel appliances. 3 bedrooms/2 baths, (primary bedroom has a new stand up walk in tiled shower completed in 2021, plus an awesome walk in closet. 1st floor laundry room. Full basement provides new sheetrock walls, full double doors to outside and egress windows for that new owner to complete for additional living area. Two car attached garage. Home was built by Al Raso with quality and attention to detail..a must see. Close to the Ft Drum main gate
Contact an agent
Home facts
- Year built:2014
- Subdivision & Development:Macombs Purchase
- Listing ID #:S1723001
- Added:6 day(s) ago
- Updated:October 23, 2026 at 03:56 PM
Rooms and interior
- Bedrooms:3
- Total bathrooms:2
- Full bathrooms:2
- Rooms Total:6
- Flooring:Ceramic Tile, Varies
- Kitchen Description:Dishwasher, Disposal, Microwave, Refrigerator
- Basement:Yes
- Basement Description:Full, Walk Out Access
- Living area:1,365 sq. ft.
Heating and cooling
- Cooling:Central Air
- Heating:Forced Air, Propane
- Central air:Yes
Structure and exterior
- Roof:Shingle
- Year built:2014
- Building area:1,365 sq. ft.
- Lot area:15.08 Acres
- Lot Features:Rectangular
- Architectural Style:Ranch
- Construction Materials:Vinyl Siding
- Exterior Features:Open, Porch
- Foundation Description:Poured
- Levels:1 Story
Utilities
- Water:Well
- Sewer:Septic Tank
Finances and disclosures
- Price:$419,900
- Price per sq. ft.:$307.62
- Tax amount:$2,228
Features and amenities
- Appliances:Dishwasher, Disposal, Dryer, Microwave, Refrigerator, Washer
- Laundry features:Dryer, Electric Water Heater, Main Level, Washer
Parking
- Parking description:Attached, Driveway, Garage, Garage Door Opener
- Garage:Yes
- Garage spaces:2
New listings near 30543 Rockbrook Estates Road
- New
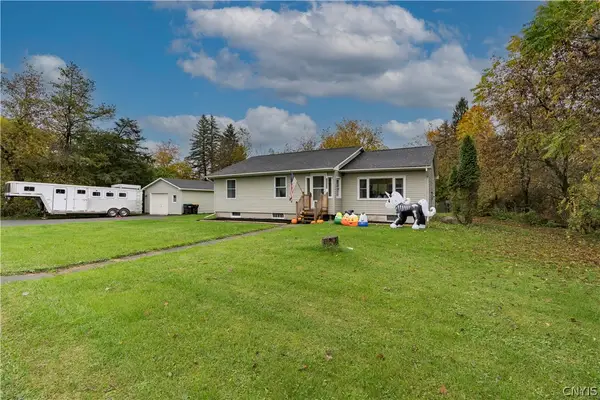 $249,000Active3 beds 2 baths1,474 sq. ft.
8698 Cemetery Road, Evans Mills, NY 13637
MLS# S1722579Listed by: BAYVIEW SHORES REALTY LLC  $219,000Active4 beds 3 baths1,467 sq. ft.
29951 Nys Route 37, Evans Mills, NY 13637
MLS# S1716106Listed by: NORTH COUNTRY REALTY GROUP $312,500Active4 beds 2 baths1,309 sq. ft.
8421 Willow Street, Evans Mills, NY 13637
MLS# S1715609Listed by: NORTH STAR REAL ESTATE & PROP MGMT LLC-CARTHAGE $524,900Active5 beds 4 baths3,131 sq. ft.
30283 Ansted Road, Evans Mills, NY 13637
MLS# S1711379Listed by: REAL BROKER NY, LLC $69,000Active7 Acres
0 Elm Ridge, Evans Mills, NY 13637
MLS# S1710750Listed by: BRIDGEVIEW REAL ESTATE $214,900Active3 beds 2 baths1,503 sq. ft.
28889 Nys Route 37, Evans Mills, NY 13637
MLS# S1710013Listed by: LAKE HOMES REALTY LLC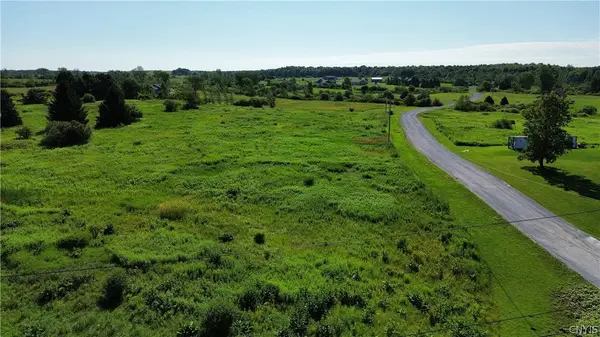 $30,000Active1.11 Acres
0 Rockbrook Estates Rd., Evans Mills, NY 13637
MLS# S1696249Listed by: BRIDGEVIEW REAL ESTATE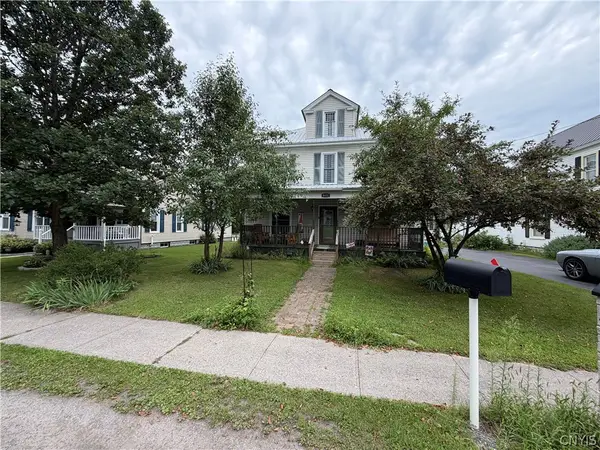 $275,000Active4 beds 2 baths2,415 sq. ft.
8411 S Main Street, Evans Mills, NY 13637
MLS# S1705518Listed by: GREY ARROW REALTY, INC. $389,500Active5 beds 3 baths3,128 sq. ft.
8644 Cemetery Road, Evans Mills, NY 13637
MLS# S1702649Listed by: MARBLE KEY REALTY LLC


Protect your home and budget from life's surprises with an Assurant Home Warranty, backed by a partner that supports you through every step of homeownership. Explore Plans.
©2026 Century 21 Real Estate LLC. All rights reserved. CENTURY 21®, the CENTURY 21 Logo and C21® are service marks owned by Century 21 Real Estate LLC. Century 21 Real Estate LLC fully supports the principles of the Fair Housing Act and the Equal Opportunity Act. Each office is independently owned and operated. Listing information is deemed reliable but not guaranteed accurate.