1037 Annapolis Street, Far Rockaway, NY 11691
Local realty services provided by:CENTURY 21 American Homes
1037 Annapolis Street,Far Rockaway, NY 11691
$2,350,000
- 4 Beds
- 3 Baths
- 1,346 sq. ft.
- Single family
- Active
Listed by: milka forst
Office: milky forst properties inc
MLS#:1025770
Source:OneKey MLS
Price summary
- Price:$2,350,000
- Price per sq. ft.:$1,745.91
About this home
Welcome to this charming, expanded ranch nestled on a beautiful tree lined street. This home features 4 bedrooms, a bright kitchen, a formal dining room and formal living room with a fireplace, and a den, offering space for everyday living and entertaining. The full basement provides even more versatility with a playroom, laundry room and storage space. This home is also available For Rent, with immediate occupancy
Contact an agent
Home facts
- Year built:1955
- Listing ID #:1025770
- Added:58 day(s) ago
- Updated:September 12, 2026 at 11:16 AM
Rooms and interior
- Bedrooms:4
- Total bathrooms:3
- Full bathrooms:3
- Rooms Total:8
- Flooring:Hardwood
- Dining Description:Formal Dining
- Kitchen Description:Cooktop, Dishwasher, Freezer, Refrigerator
- Bedroom Description:First Floor Bedroom
- Basement:Yes
- Basement Description:Finished
- Living area:1,346 sq. ft.
Heating and cooling
- Cooling:Central Air
- Heating:Forced Air, Oil
- Central air:Yes
Structure and exterior
- Year built:1955
- Building area:1,346 sq. ft.
- Lot area:0.14 Acres
- Architectural Style:Exp Ranch
- Construction Materials:Brick, Vinyl Siding
- Levels:3 Story
Schools
- High school:Contact Agent
- Middle school:Call Listing Agent
- Elementary school:Contact Agent
Utilities
- Water:Public
- Sewer:Public Sewer
Finances and disclosures
- Price:$2,350,000
- Price per sq. ft.:$1,745.91
- Tax amount:$9,914 (2025)
Features and amenities
- Appliances:Cooktop, Dishwasher, Freezer, Refrigerator
- Laundry features:Washer/Dryer Hookup
- Amenities:Entrance Foyer
Parking
- Total parking spaces:2
- Parking description:Driveway
- Garage:Yes
- Garage spaces:1
New listings near 1037 Annapolis Street
- New
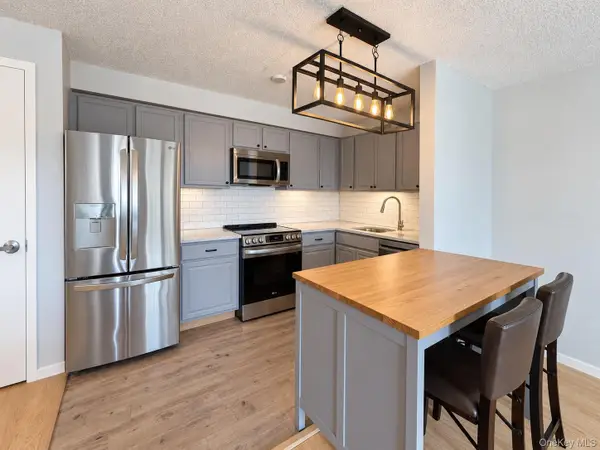 $459,000Active2 beds 1 baths894 sq. ft.
260 Beach 81st Street #3D, Rockaway Beach, NY 11693
MLS# 1049618Listed by: ROCKAWAY PROPERTIES - New
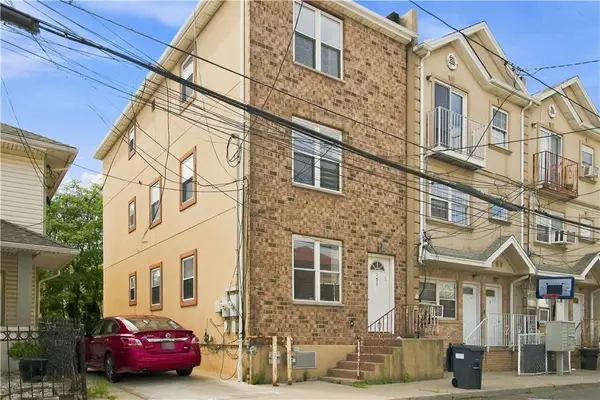 $749,999Active-- beds 3 baths2,700 sq. ft.
151 Beach 27th Street, Far Rockaway, NY 11691
MLS# 504455Listed by: BEST REALTY PROFESSIONALS - New
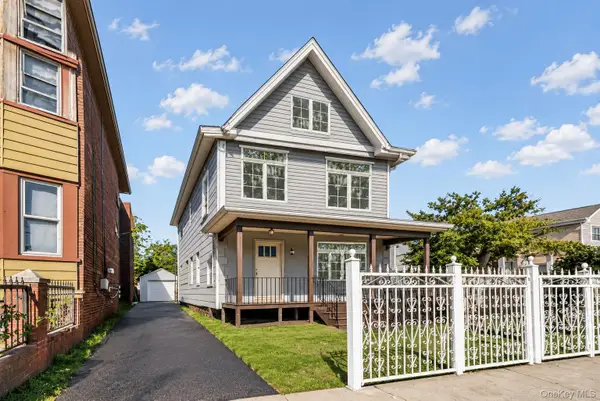 $999,000Active5 beds 5 baths1,900 sq. ft.
1073 Mcbride Street, Far Rockaway, NY 11691
MLS# 1049300Listed by: RE/MAX DISTINGUISHED HMS.&PROP - New
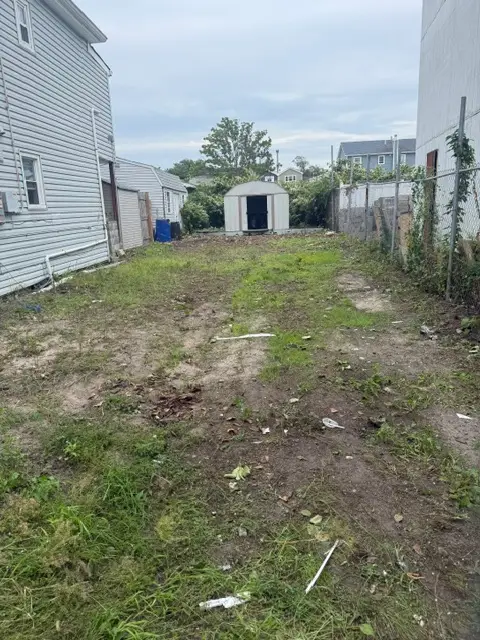
 $100,000Active0.04 Acres
810 Cross Bay Boulevard, Broad Channel, NY 11693
MLS# 1049137Listed by: CENTURY 21 AMIABLE RLTY GRP II - New
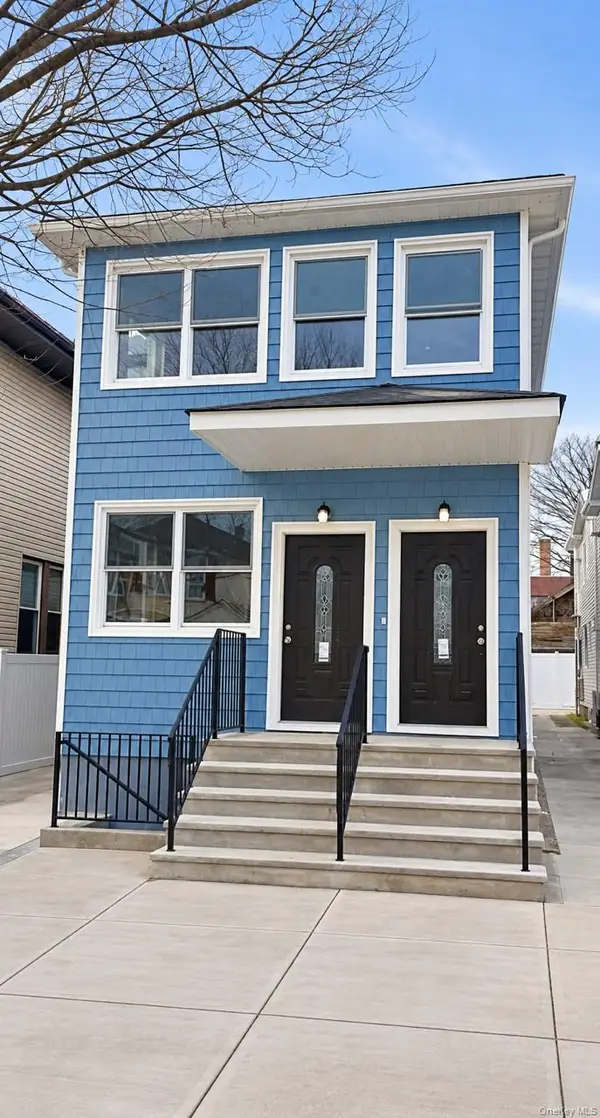 $1,299,000Active-- beds -- baths2,754 sq. ft.
1325 Gipson Street, Far Rockaway, NY 11691
MLS# 1048761Listed by: MAX IT REALTY - New
 $925,000Active6 beds 3 baths2,460 sq. ft.
325 Beach 42nd Street, Far Rockaway, NY 11691
MLS# 1048318Listed by: SUCCESS KING REALTY - New
 $987,000Active1 beds 1 baths468 sq. ft.
11-37 44th Drive #PH12, Queens, NY 11101
MLS# RLS20113332Listed by: CORCORAN GROUP
- New
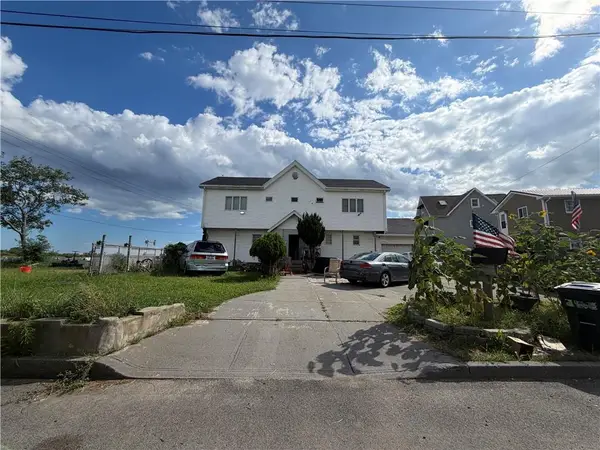 $1,188,000Active5 beds 3 baths2,449 sq. ft.
1005 Church Road, Broad Channel, NY 11693
MLS# 504342Listed by: RE/MAX REAL ESTATE PROFESSIONA - New
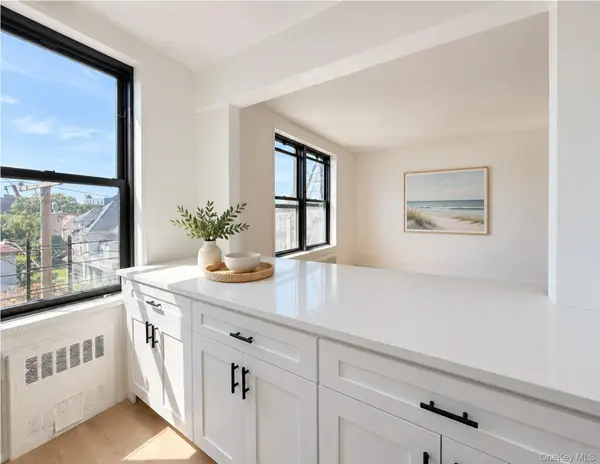 $249,000Active2 beds 2 baths972 sq. ft.
10-40 Neilson Street #3N, Far Rockaway, NY 11691
MLS# 1047282Listed by: COLDWELL BANKER AMERICAN HOMES - New
 $189,000Active1 beds 1 baths752 sq. ft.
10-40 Neilson Street #4L, Far Rockaway, NY 11691
MLS# 1047380Listed by: COLDWELL BANKER AMERICAN HOMES


Protect your home and budget from life's surprises with an Assurant Home Warranty, backed by a partner that supports you through every step of homeownership. Explore Plans.
©2026 Century 21 Real Estate LLC. All rights reserved. CENTURY 21®, the CENTURY 21 Logo and C21® are service marks owned by Century 21 Real Estate LLC. Century 21 Real Estate LLC fully supports the principles of the Fair Housing Act and the Equal Opportunity Act. Each office is independently owned and operated. Listing information is deemed reliable but not guaranteed accurate.