1076 Gipson Street, Far Rockaway, NY 11691
Local realty services provided by:CENTURY 21 Stoeckeler Real Estate
1076 Gipson Street,Far Rockaway, NY 11691
$999,000
- 7 Beds
- 5 Baths
- 3,600 sq. ft.
- Multi-family
- Pending
Listed by: walter greene
Office: signature premier properties
MLS#:1021943
Source:OneKey MLS
Price summary
- Price:$999,000
- Price per sq. ft.:$277.5
About this home
Rare Opportunity To Own A Legal Three Family Home With NO FLOOD INSURANCE REQUIRED & Over 4,000 Sq Ft Including The Full Finsihed Basement. Features Include Three Gas And Electric Meters, Three Boilers, Central Air, And An Attached Garage Ideal For Investors Or Owner-Occupants.
The First Floor Offers 1 Bedroom And 1 Bath With Backyard Access. The Second And Third Floors Each Have 3 Bedrooms And 2 Baths, With The Top Floor Featuring High Ceilings And A Skylight.
The Basement Has A Separate Entrance For Added Flexibility (Subject To Approvals). Conveniently Located Near Shopping, Transit, Schools, And Parks.
Contact an agent
Home facts
- Year built:2006
- Listing ID #:1021943
- Added:58 day(s) ago
- Updated:September 12, 2026 at 08:11 AM
Rooms and interior
- Bedrooms:7
- Total bathrooms:5
- Full bathrooms:5
- Flooring:Hardwood
- Basement:Yes
- Basement Description:Finished, Full
- Living area:3,600 sq. ft.
Heating and cooling
- Cooling:Ductless
- Heating:Baseboard
Structure and exterior
- Year built:2006
- Building area:3,600 sq. ft.
- Lot area:0.06 Acres
- Construction Materials:Brick
Schools
- High school:Contact Agent
- Middle school:Call Listing Agent
- Elementary school:Contact Agent
Utilities
- Water:Public
- Sewer:Public Sewer
Finances and disclosures
- Price:$999,000
- Price per sq. ft.:$277.5
- Tax amount:$7,098 (2026)
Features and amenities
- Amenities:High Ceilings
Parking
- Parking description:Driveway, Off Street
- Garage:Yes
- Garage spaces:1
New listings near 1076 Gipson Street
- New
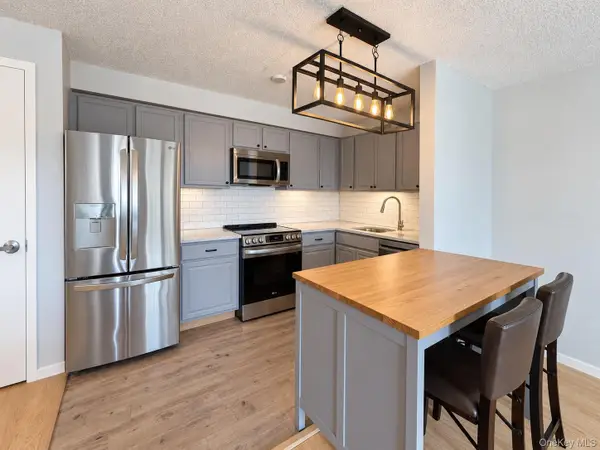 $459,000Active2 beds 1 baths894 sq. ft.
260 Beach 81st Street #3D, Rockaway Beach, NY 11693
MLS# 1049618Listed by: ROCKAWAY PROPERTIES - New
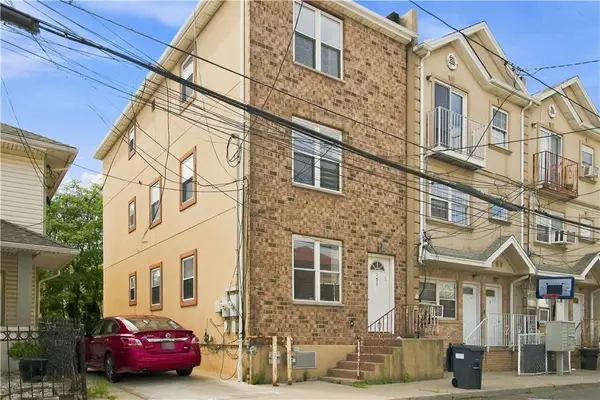 $749,999Active-- beds 3 baths2,700 sq. ft.
151 Beach 27th Street, Far Rockaway, NY 11691
MLS# 504455Listed by: BEST REALTY PROFESSIONALS - New
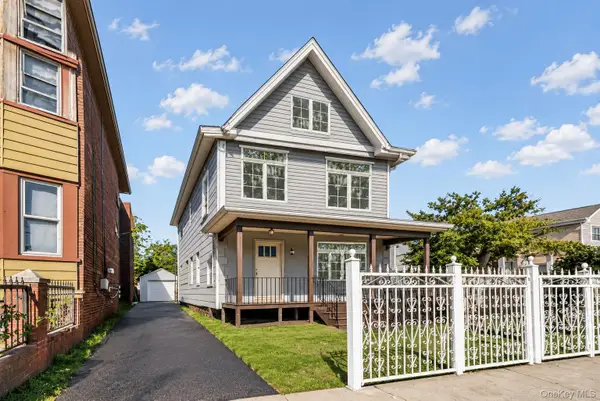 $999,000Active5 beds 5 baths1,900 sq. ft.
1073 Mcbride Street, Far Rockaway, NY 11691
MLS# 1049300Listed by: RE/MAX DISTINGUISHED HMS.&PROP - New
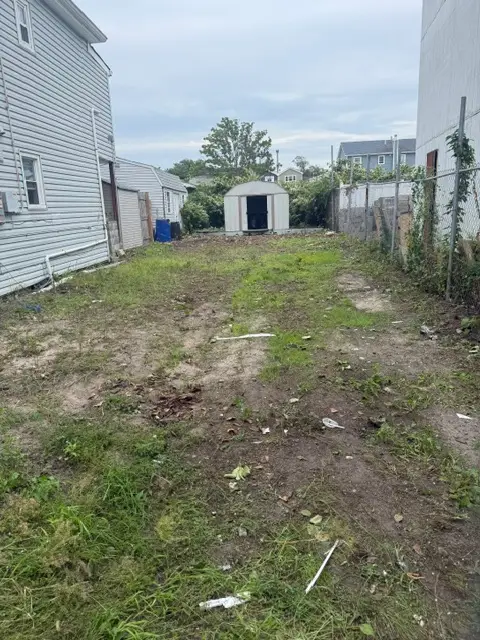
 $100,000Active0.04 Acres
810 Cross Bay Boulevard, Broad Channel, NY 11693
MLS# 1049137Listed by: CENTURY 21 AMIABLE RLTY GRP II - New
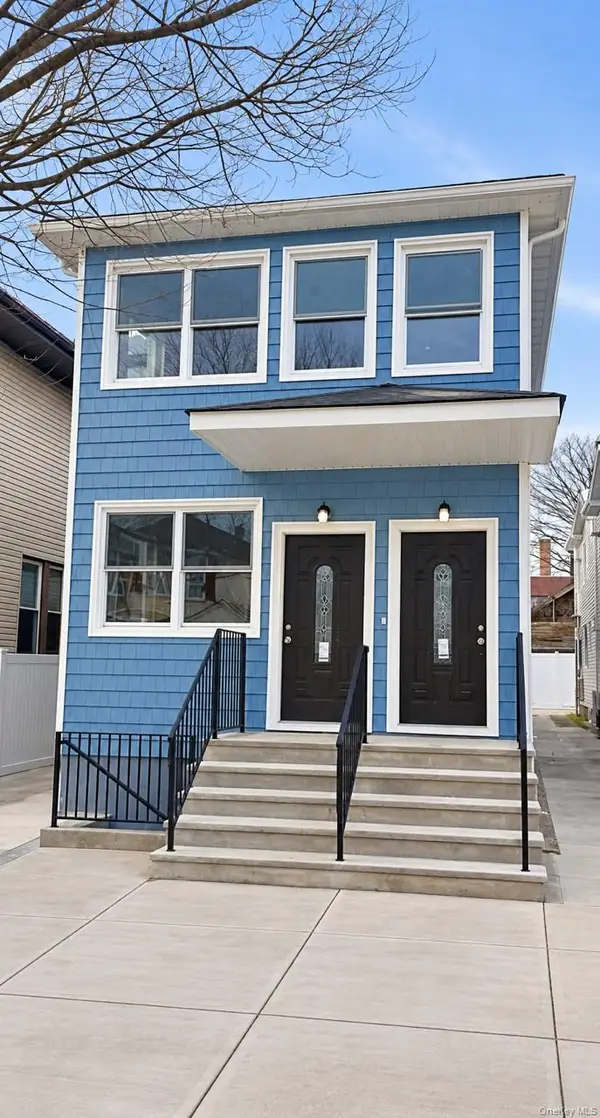 $1,299,000Active-- beds -- baths2,754 sq. ft.
1325 Gipson Street, Far Rockaway, NY 11691
MLS# 1048761Listed by: MAX IT REALTY - New
 $925,000Active6 beds 3 baths2,460 sq. ft.
325 Beach 42nd Street, Far Rockaway, NY 11691
MLS# 1048318Listed by: SUCCESS KING REALTY - New
 $987,000Active1 beds 1 baths468 sq. ft.
11-37 44th Drive #PH12, Queens, NY 11101
MLS# RLS20113332Listed by: CORCORAN GROUP
- New
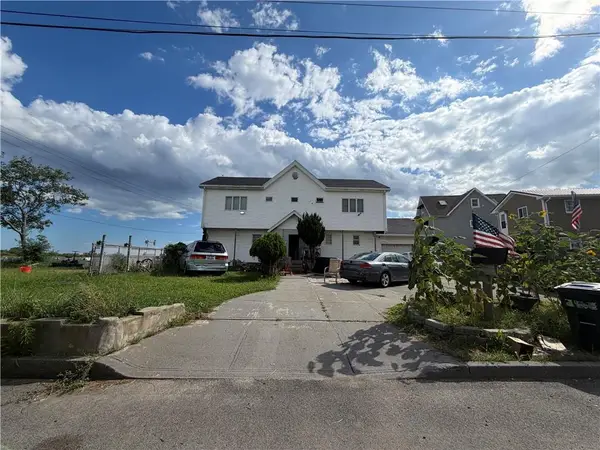 $1,188,000Active5 beds 3 baths2,449 sq. ft.
1005 Church Road, Broad Channel, NY 11693
MLS# 504342Listed by: RE/MAX REAL ESTATE PROFESSIONA - New
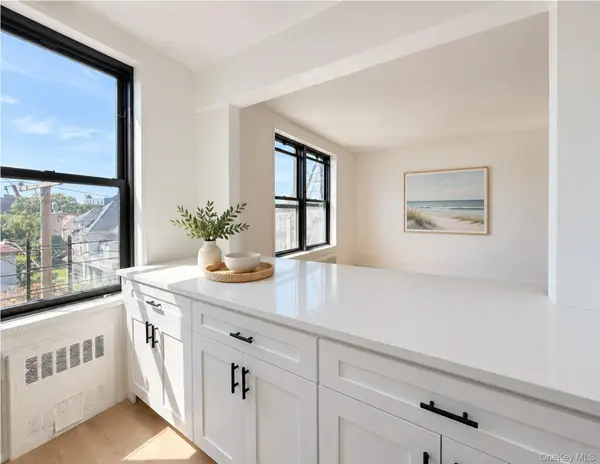 $249,000Active2 beds 2 baths972 sq. ft.
10-40 Neilson Street #3N, Far Rockaway, NY 11691
MLS# 1047282Listed by: COLDWELL BANKER AMERICAN HOMES - New
 $189,000Active1 beds 1 baths752 sq. ft.
10-40 Neilson Street #4L, Far Rockaway, NY 11691
MLS# 1047380Listed by: COLDWELL BANKER AMERICAN HOMES


Protect your home and budget from life's surprises with an Assurant Home Warranty, backed by a partner that supports you through every step of homeownership. Explore Plans.
©2026 Century 21 Real Estate LLC. All rights reserved. CENTURY 21®, the CENTURY 21 Logo and C21® are service marks owned by Century 21 Real Estate LLC. Century 21 Real Estate LLC fully supports the principles of the Fair Housing Act and the Equal Opportunity Act. Each office is independently owned and operated. Listing information is deemed reliable but not guaranteed accurate.