29 Puritan Lane, Farmingdale, NY 11735
Local realty services provided by:CENTURY 21 Elite Realty
29 Puritan Lane,Farmingdale, NY 11735
$1,250,000
- 4 Beds
- 3 Baths
- 3,126 sq. ft.
- Single family
- Coming Soon
Upcoming open houses
- Sat, Sep 1911:30 am - 02:30 pm
Listed by: kim s. reardon cbr, john schoonmaker
Office: berkshire hathaway
MLS#:1043535
Source:OneKey MLS
Price summary
- Price:$1,250,000
- Price per sq. ft.:$399.87
About this home
Don’t miss this opportunity to enjoy the best of Farmingdale living! Welcome to Quaker Village, where 29 Puritan Lane offers space, comfort, and an exceptional lifestyle on a beautifully situated .31-acre corner lot.
This spacious High Ranch features four bedrooms, 2.5 updated baths, a fresh eat-in kitchen, generously sized principal rooms, multi-tiered decks, and an inviting built-in pool. The walk out basement is an added bonus with space to set up a home theater, private office, gym or secluded living level
Outside, professional landscaping and a secluded pool area create the perfect setting for relaxing, entertaining, or simply enjoying your own private retreat. Ideally located near downtown Farmingdale, Bethpage State Park, and the world-renowned Bethpage Black Golf Course, outdoor recreation is right at your doorstep. Walk or bike to the park and enjoy the countless activities it has to offer.
And there’s even more to love about the location. Enjoy the vibrant Farmingdale Village lifestyle: great dining in"Culinary Quarter", movie nights, holiday tree lighting, "Music on Main Street" series, and a wonderful sense of community. With so much to offer, it’s easy to see why Farmingdale is one of Long Island’s most desirable places....
Contact an agent
Home facts
- Year built:1973
- Listing ID #:1043535
- Updated:September 10, 2026 at 01:19 AM
Rooms and interior
- Bedrooms:4
- Total bathrooms:3
- Full bathrooms:2
- Half bathrooms:1
- Rooms Total:7
- Dining Description:Eat-In Kitchen, Formal Dining
- Kitchen Description:Chefs Kitchen, Cooktop, Dishwasher, Eat-in Kitchen, Freezer, Microwave, Refrigerator, Stainless Steel Appliance(s), Walk Through Kitchen
- Bedroom Description:First Floor Bedroom
- Basement:Yes
- Basement Description:Crawl Space
- Living area:3,126 sq. ft.
Heating and cooling
- Cooling:Central Air
- Heating:Hot Water, Oil
- Central air:Yes
Structure and exterior
- Year built:1973
- Building area:3,126 sq. ft.
- Lot area:0.31 Acres
- Lot Features:Corner Lot, Level
- Architectural Style:Hi Ranch
- Construction Materials:Vinyl Siding
Schools
- High school:Farmingdale Senior High School
- Middle school:Howitt School
- Elementary school:Northside Elementary School
Utilities
- Water:Public
- Sewer:Public Sewer
Finances and disclosures
- Price:$1,250,000
- Price per sq. ft.:$399.87
- Tax amount:$14,668 (2025)
Features and amenities
- Appliances:Cooktop, Dishwasher, Dryer, Freezer, Microwave, Refrigerator, Stainless Steel Appliance(s), Washer
- Laundry features:Dryer, Washer, Washer/Dryer Hookup
- Amenities:Entrance Foyer, Granite Counters, Open Floorplan, Walk-In Closet(s)
- Pool features:In Ground, Outdoor Pool
Parking
- Parking description:Driveway, Garage, Off Street, Private, Storage
- Garage:Yes
- Garage spaces:2
New listings near 29 Puritan Lane
- Coming SoonOpen Sat, 12 to 2pm
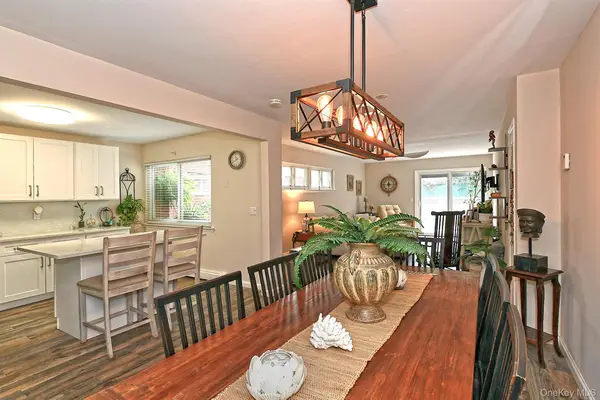 $450,000Coming Soon1 beds 1 baths877 sq. ft.
745 Conklin Street #18, Farmingdale, NY 11735
MLS# 1044109Listed by: BH&G R E REALTY CONNECT - New
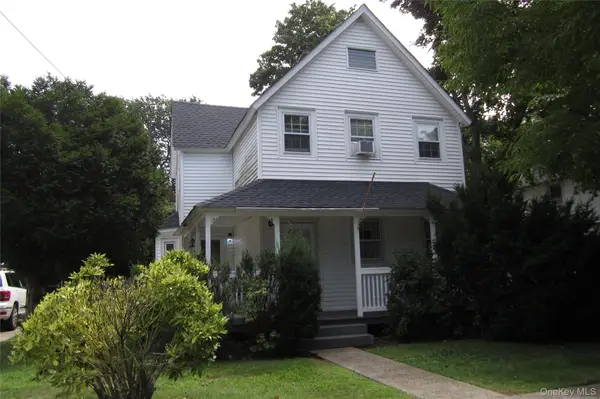 $659,900Active3 beds 2 baths1,296 sq. ft.
193 Cherry Street, Farmingdale, NY 11735
MLS# 1042564Listed by: COLDWELL BANKER AMERICAN HOMES 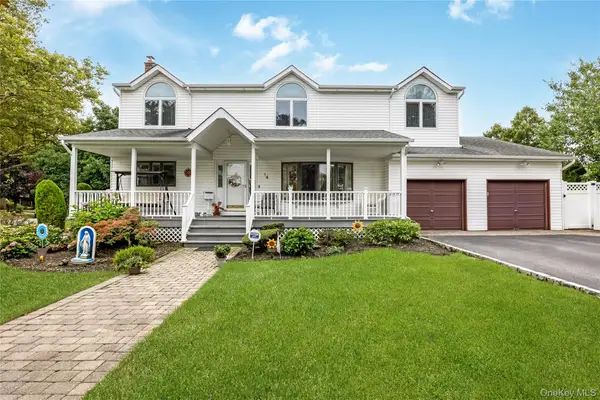 $1,049,990Active5 beds 3 baths2,744 sq. ft.
14 Arthur Street, Farmingdale, NY 11735
MLS# 1041184Listed by: COLDWELL BANKER AMERICAN HOMES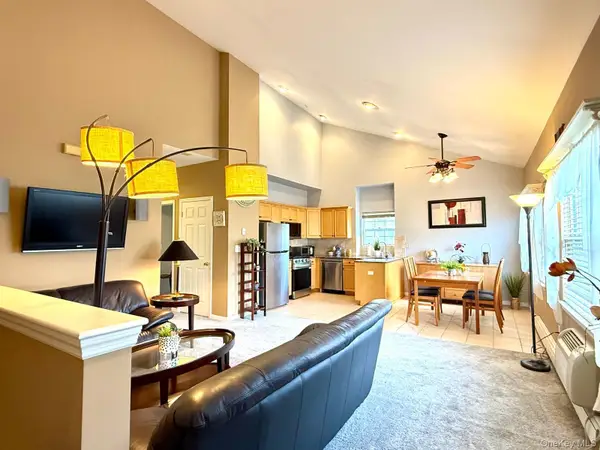 $485,000Active2 beds 2 baths1,068 sq. ft.
197 Fulton Street #20, Farmingdale, NY 11735
MLS# 1040369Listed by: MODERN REALTY AND MANAGEMENT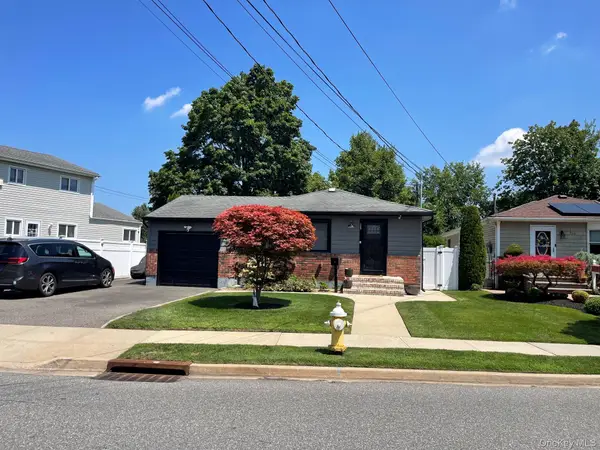 $699,999Pending3 beds 3 baths1,110 sq. ft.
155 Secatogue Avenue, Farmingdale, NY 11735
MLS# 1036523Listed by: COLDWELL BANKER AMERICAN HOMES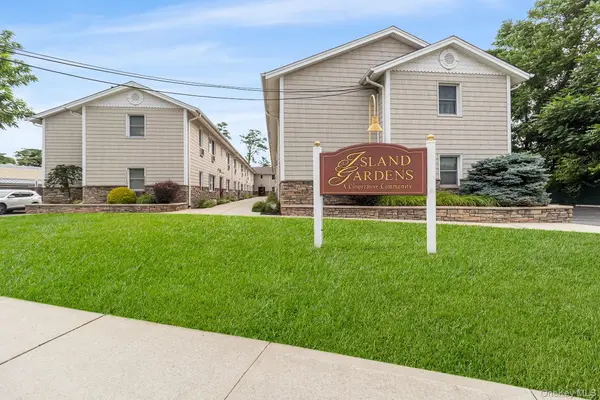 $225,000Active1 beds 1 baths600 sq. ft.
490 Main Street #A7, Farmingdale, NY 11735
MLS# 1036320Listed by: REDFIN REAL ESTATE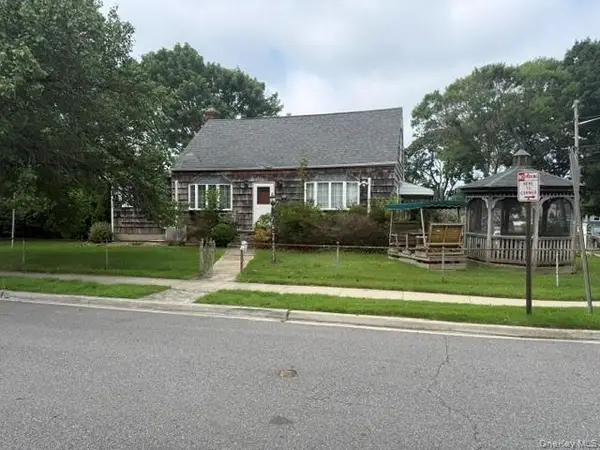 $549,995Pending4 beds 1 baths1,236 sq. ft.
2 Ivy Street, Farmingdale, NY 11735
MLS# 1035623Listed by: DEAL HOUSE REALTY INC.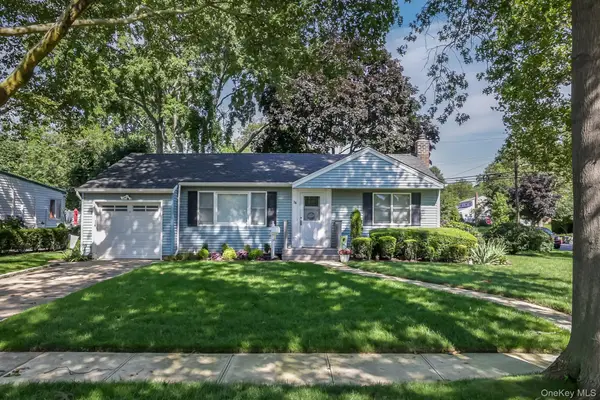 $729,000Pending3 beds 1 baths1,020 sq. ft.
38 Linwood Avenue, Farmingdale, NY 11735
MLS# 1034968Listed by: HARDSCRABBLE REALTY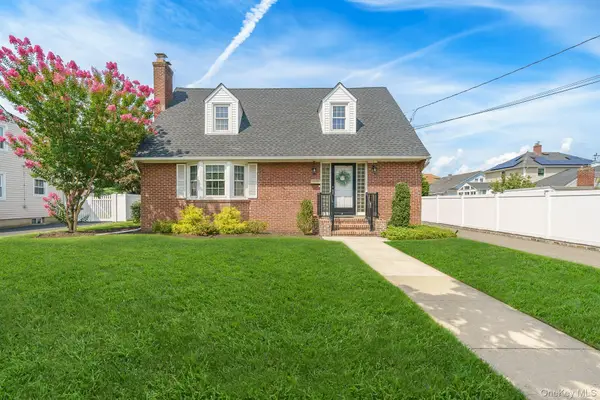
 $799,000Pending3 beds 2 baths1,443 sq. ft.
228 Van Cott Avenue, Farmingdale, NY 11735
MLS# 1034016Listed by: CENTURY 21 AA REALTY


Protect your home and budget from life's surprises with an Assurant Home Warranty, backed by a partner that supports you through every step of homeownership. Explore Plans.
©2026 Century 21 Real Estate LLC. All rights reserved. CENTURY 21®, the CENTURY 21 Logo and C21® are service marks owned by Century 21 Real Estate LLC. Century 21 Real Estate LLC fully supports the principles of the Fair Housing Act and the Equal Opportunity Act. Each office is independently owned and operated. Listing information is deemed reliable but not guaranteed accurate.