54 Sullivan Road, Farmingdale, NY 11735
Local realty services provided by:CENTURY 21 Elite Realty
Upcoming open houses
- Sun, Sep 1311:30 am - 01:30 pm
Listed by: nordeen accardi cbr wcr, jill gilliard cbr
Office: coldwell banker american homes
MLS#:1048788
Source:OneKey MLS
Price summary
- Price:$700,000
- Price per sq. ft.:$612.96
About this home
Location. Lifestyle. Convenience. A commuter's delight in the heart of Farmingdale Village ideally located approximately a half mile to the train station. Enjoy an easy commute, while being close to the vibrant Village with it's restaurants, shops, entertainment, parks and more... This lovingly maintained 3br, 3bth expanded Cape offers a comfortable and thoughtfully designed layout. The eat-in-kitchen provides a welcoming space for everyday meals and gatherings, while beautiful hardwood flooring enhances the warmth and character throughout. A true highlight is the spacious four season enclosed porch, an ideal space for family gatherings, entertaining, or simply relaxing year-round. Step outside onto the lovely deck, perfect for enjoying morning coffee, outdoor dining, or warm summer evenings. The second floor features a spacious primary suite designed as a private retreat, complete with a comfortable sitting area, walk-in closet, and full bath. The fully finished basement with full bath provides even more flexible living space, including a separate laundry room and a large recreational area with plenty of possibilities. Whether used as a home office, media room, playroom, or comfortable space for extended family visits, this additional level adds tremendous versatility to the home. This home is ready to welcome its next new owners....
Contact an agent
Home facts
- Year built:1943
- Listing ID #:1048788
- Added:2 day(s) ago
- Updated:September 13, 2026 at 11:07 AM
Rooms and interior
- Bedrooms:3
- Total bathrooms:3
- Full bathrooms:3
- Rooms Total:6
- Flooring:Hardwood
- Dining Description:Eat-In Kitchen
- Kitchen Description:Dishwasher, Eat-in Kitchen, Refrigerator
- Bedroom Description:First Floor Bedroom
- Basement:Yes
- Basement Description:Finished, Full
- Living area:1,142 sq. ft.
Heating and cooling
- Heating:Natural Gas
Structure and exterior
- Year built:1943
- Building area:1,142 sq. ft.
- Lot area:0.17 Acres
- Lot Features:Level, Near Public Transit, Sloped
- Architectural Style:Exp Cape
- Construction Materials:Frame
Schools
- High school:Farmingdale Senior High School
- Middle school:Howitt School
- Elementary school:Northside Elementary School
Utilities
- Water:Public
- Sewer:Public Sewer
Finances and disclosures
- Price:$700,000
- Price per sq. ft.:$612.96
- Tax amount:$12,545 (2025)
Features and amenities
- Appliances:Dishwasher, Dryer, Refrigerator, Washer
- Laundry features:Dryer, Washer, Washer/Dryer Hookup
Parking
- Parking description:Detached, Garage
- Garage:Yes
- Garage spaces:1
New listings near 54 Sullivan Road
- Coming SoonOpen Sat, 11:30am to 2:30pm
 $1,250,000Coming Soon4 beds 3 baths3,126 sq. ft.
29 Puritan Lane, Farmingdale, NY 11735
MLS# 1043535Listed by: BERKSHIRE HATHAWAY - Open Sun, 11am to 12:30pm
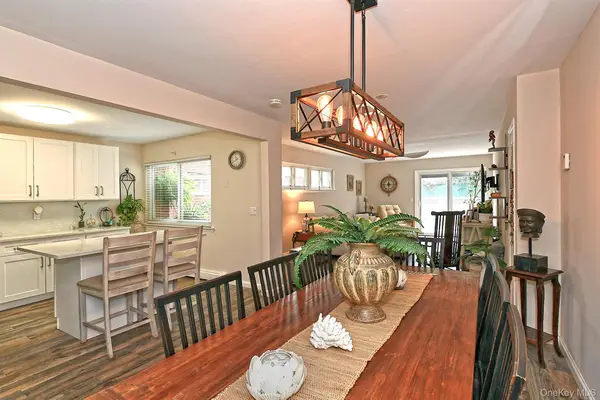 $450,000Active1 beds 1 baths877 sq. ft.
745 Conklin Street #18, Farmingdale, NY 11735
MLS# 1044109Listed by: BH&G R E REALTY CONNECT 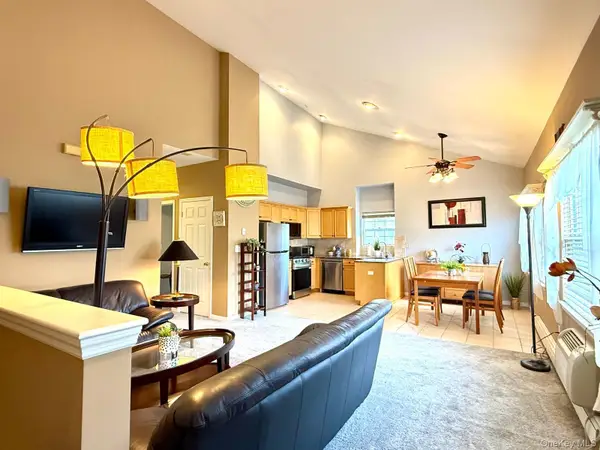 $485,000Pending2 beds 2 baths1,068 sq. ft.
197 Fulton Street #20, Farmingdale, NY 11735
MLS# 1040369Listed by: MODERN REALTY AND MANAGEMENT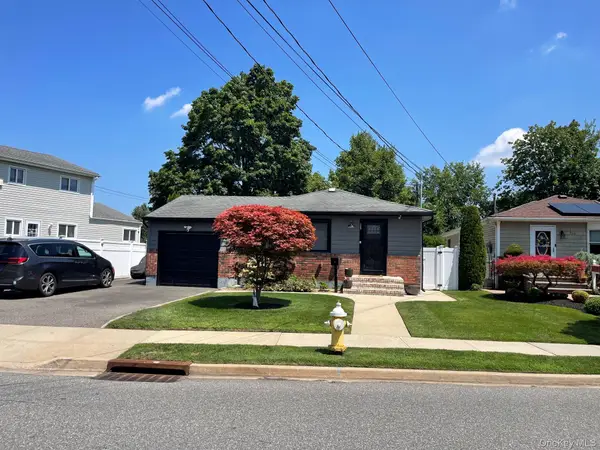 $699,999Pending3 beds 3 baths1,110 sq. ft.
155 Secatogue Avenue, Farmingdale, NY 11735
MLS# 1036523Listed by: COLDWELL BANKER AMERICAN HOMES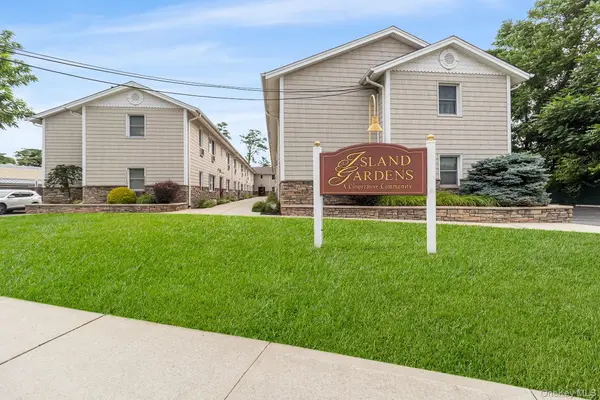 $225,000Active1 beds 1 baths600 sq. ft.
490 Main Street #A7, Farmingdale, NY 11735
MLS# 1036320Listed by: REDFIN REAL ESTATE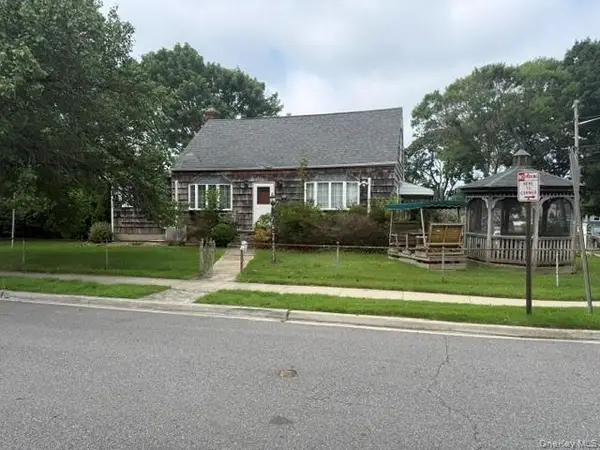 $549,995Pending4 beds 1 baths1,236 sq. ft.
2 Ivy Street, Farmingdale, NY 11735
MLS# 1035623Listed by: DEAL HOUSE REALTY INC.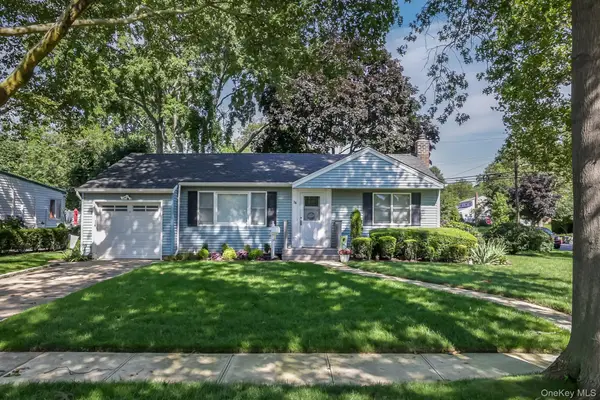 $729,000Pending3 beds 1 baths1,020 sq. ft.
38 Linwood Avenue, Farmingdale, NY 11735
MLS# 1034968Listed by: HARDSCRABBLE REALTY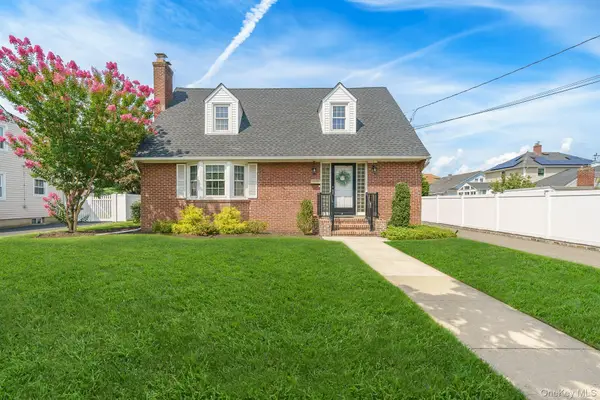
 $799,000Pending3 beds 2 baths1,443 sq. ft.
228 Van Cott Avenue, Farmingdale, NY 11735
MLS# 1034016Listed by: CENTURY 21 AA REALTY $825,000Pending5 beds 2 baths1,827 sq. ft.
30 West Street, Farmingdale, NY 11735
MLS# 1031555Listed by: COLDWELL BANKER AMERICAN HOMES


Protect your home and budget from life's surprises with an Assurant Home Warranty, backed by a partner that supports you through every step of homeownership. Explore Plans.
©2026 Century 21 Real Estate LLC. All rights reserved. CENTURY 21®, the CENTURY 21 Logo and C21® are service marks owned by Century 21 Real Estate LLC. Century 21 Real Estate LLC fully supports the principles of the Fair Housing Act and the Equal Opportunity Act. Each office is independently owned and operated. Listing information is deemed reliable but not guaranteed accurate.