63 Vandewater Street, Farmingdale, NY 11735
Local realty services provided by:CENTURY 21 Ed & Margaret Williams Realty
63 Vandewater Street,Farmingdale, NY 11735
$1,199,777
- 5 Beds
- 3 Baths
- 3,200 sq. ft.
- Single family
- Active
Listed by: chris montalbano
Office: signature premier properties
MLS#:1032838
Source:OneKey MLS
Price summary
- Price:$1,199,777
- Price per sq. ft.:$374.93
About this home
Experience luxury living in this stunning Center Hall Colonial. This impressive 5-bedroom 3-bath home welcomes you with a grand two-story entry and offers a gourmet chef's kitchen featuring professional-grade stainless steel appliances. The open floor plan flows seamlessly into a spacious den with a fireplace, formal dining room and living room-perfect for entertaining. Fine details include custom millwork, hardwood floors, and second-floor laundry for ultimate convenience. The primary suite boasts two closets and a luxurious bath with double vanity, shower and soaking tub. A full unfinished basement with 8" ceilings and a separate outside entrance offers endless potential. Don't miss this rare opportunity to own a brand-new home
Contact an agent
Home facts
- Year built:2026
- Listing ID #:1032838
- Added:46 day(s) ago
- Updated:September 15, 2026 at 11:10 AM
Rooms and interior
- Bedrooms:5
- Total bathrooms:3
- Full bathrooms:3
- Rooms Total:10
- Dining Description:Eat-In Kitchen, Formal Dining
- Kitchen Description:Dishwasher, Eat-in Kitchen, Kitchen Island, Microwave, Range, Refrigerator, Stainless Steel Appliance(s)
- Bedroom Description:First Floor Bedroom
- Basement:Yes
- Basement Description:Full
- Living area:3,200 sq. ft.
Heating and cooling
- Cooling:Central Air, ENERGY STAR Qualified Equipment
- Heating:ENERGY STAR Qualified Equipment, Hydro Air, Natural Gas
- Central air:Yes
Structure and exterior
- Year built:2026
- Building area:3,200 sq. ft.
- Lot area:0.16 Acres
- Architectural Style:Colonial
- Construction Materials:Frame
Schools
- High school:Farmingdale Senior High School
- Middle school:Howitt School
- Elementary school:Woodward Parkway Elementary School
Utilities
- Water:Public
- Sewer:Public Sewer
Finances and disclosures
- Price:$1,199,777
- Price per sq. ft.:$374.93
- Tax amount:$6,709 (2024)
Features and amenities
- Appliances:Dishwasher, Dryer, Microwave, Refrigerator, Stainless Steel Appliance(s), Washer
- Laundry features:Dryer, Washer, Washer/Dryer Hookup
- Amenities:Entrance Foyer, Open Floorplan, Smart Thermostat, Storage, Walk-In Closet(s)
Parking
- Parking description:Driveway, Garage, On Street
- Garage:Yes
- Garage spaces:1
New listings near 63 Vandewater Street
- Coming SoonOpen Sat, 11:30am to 2:30pm
 $1,250,000Coming Soon4 beds 3 baths3,126 sq. ft.
29 Puritan Lane, Farmingdale, NY 11735
MLS# 1043535Listed by: BERKSHIRE HATHAWAY - New
 $700,000Active3 beds 3 baths1,142 sq. ft.
54 Sullivan Road, Farmingdale, NY 11735
MLS# 1048788Listed by: COLDWELL BANKER AMERICAN HOMES 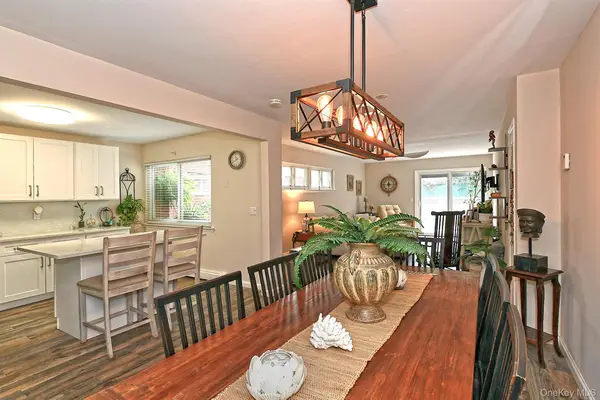 $450,000Active1 beds 1 baths877 sq. ft.
745 Conklin Street #18, Farmingdale, NY 11735
MLS# 1044109Listed by: BH&G R E REALTY CONNECT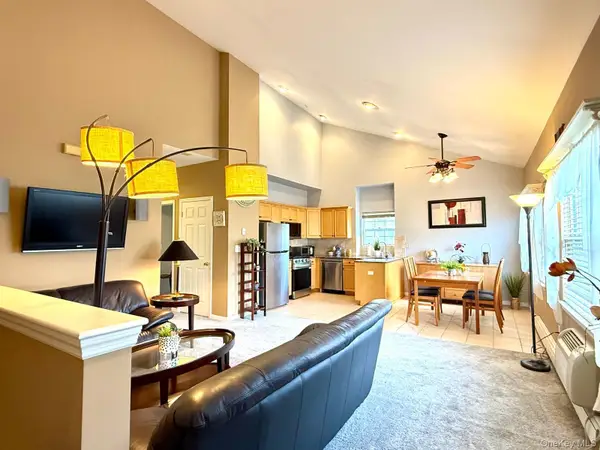 $485,000Pending2 beds 2 baths1,068 sq. ft.
197 Fulton Street #20, Farmingdale, NY 11735
MLS# 1040369Listed by: MODERN REALTY AND MANAGEMENT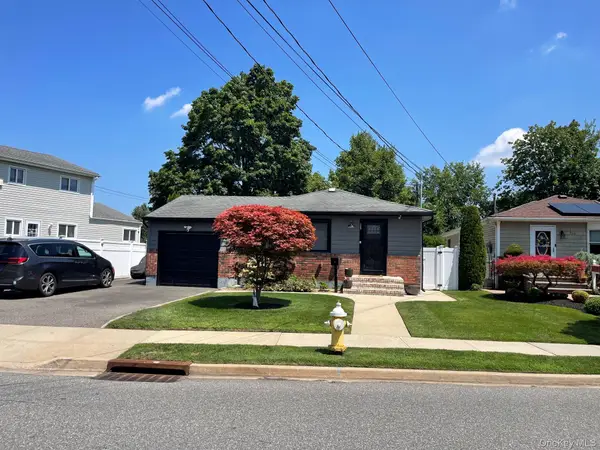 $699,999Pending3 beds 3 baths1,110 sq. ft.
155 Secatogue Avenue, Farmingdale, NY 11735
MLS# 1036523Listed by: COLDWELL BANKER AMERICAN HOMES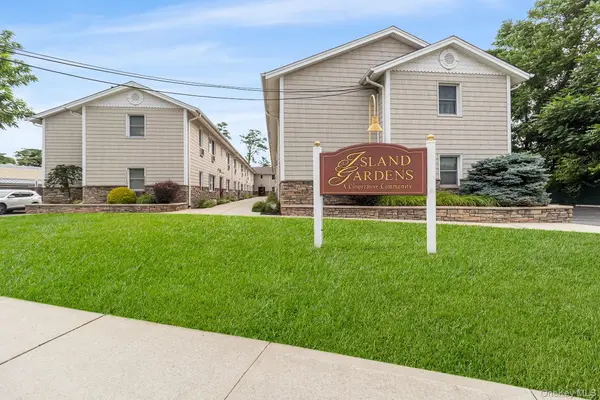 $225,000Active1 beds 1 baths600 sq. ft.
490 Main Street #A7, Farmingdale, NY 11735
MLS# 1036320Listed by: REDFIN REAL ESTATE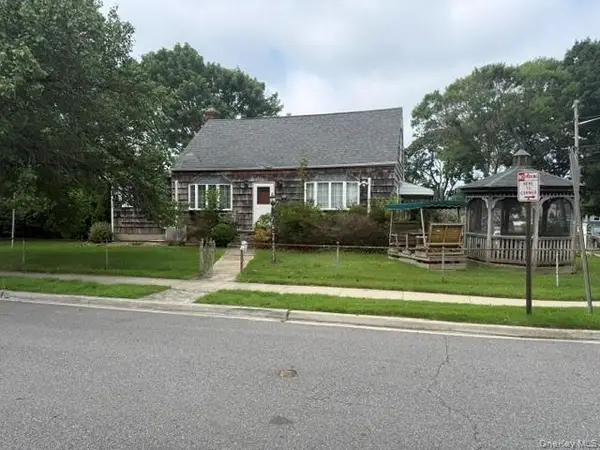 $549,995Pending4 beds 1 baths1,236 sq. ft.
2 Ivy Street, Farmingdale, NY 11735
MLS# 1035623Listed by: DEAL HOUSE REALTY INC.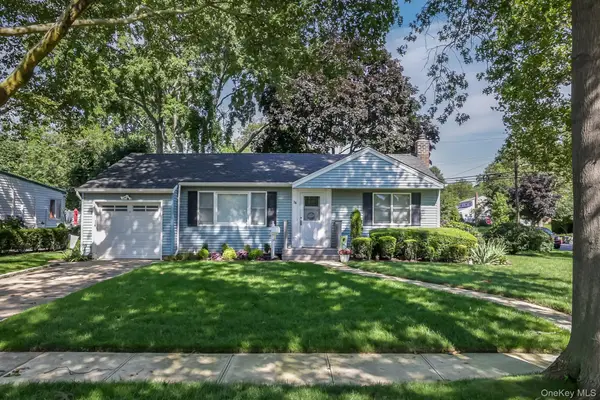 $729,000Pending3 beds 1 baths1,020 sq. ft.
38 Linwood Avenue, Farmingdale, NY 11735
MLS# 1034968Listed by: HARDSCRABBLE REALTY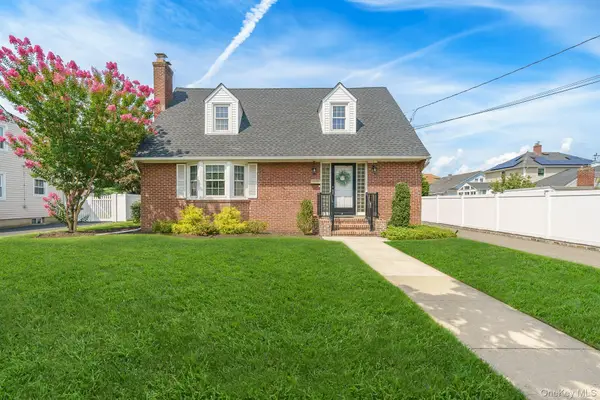
 $799,000Pending3 beds 2 baths1,443 sq. ft.
228 Van Cott Avenue, Farmingdale, NY 11735
MLS# 1034016Listed by: CENTURY 21 AA REALTY $825,000Pending5 beds 2 baths1,827 sq. ft.
30 West Street, Farmingdale, NY 11735
MLS# 1031555Listed by: COLDWELL BANKER AMERICAN HOMES


Protect your home and budget from life's surprises with an Assurant Home Warranty, backed by a partner that supports you through every step of homeownership. Explore Plans.
©2026 Century 21 Real Estate LLC. All rights reserved. CENTURY 21®, the CENTURY 21 Logo and C21® are service marks owned by Century 21 Real Estate LLC. Century 21 Real Estate LLC fully supports the principles of the Fair Housing Act and the Equal Opportunity Act. Each office is independently owned and operated. Listing information is deemed reliable but not guaranteed accurate.