
1464 Coral Drive, Farmington, NY 14425
Local realty services provided by:CENTURY 21 Galloway Realty
1464 Coral Drive,Farmington, NY 14425
$199,900
- 3 Beds
- 2 Baths
- 1,311 sq. ft.
- Single family
- Active
Listed by: lee a eichas
Office: re/max plus
MLS#:R1723223
Source:NY_GENRIS
Price summary
- Price:$199,900
- Price per sq. ft.:$152.48
About this home
Solid Investment Opportunity in Farmington – Victor School District!
Great potential awaits with this 3-bedroom, 2-bathroom ranch offering 1,311 sq. ft. of single-level living space. Situated on a manageable 0.20-acre lot in a desirable neighborhood, this property features a functional layout with a spacious living room, cathedral ceilings, an eat-in kitchen with solid-surface countertops, a 1st-floor primary suite, and convenient first-floor laundry.
Value-adding highlights include a full basement, attached 2-car garage, central air conditioning, a permanent backup generator, and an in-ground lawn sprinkler system. Capitalize on this prime location and school district to add a high-demand fix-and-flip asset to your portfolio or visionary owner occupant.
Trust sale, being sold As-Is. Cash Only Sale. Schedule your walk-through today! Delayed Negotiations till Monday 10/26 10AM.
Contact an agent
Home facts
- Year built:2009
- Listing ID #:R1723223
- Added:5 day(s) ago
- Updated:October 25, 2026 at 08:43 PM
Rooms and interior
- Bedrooms:3
- Total bathrooms:2
- Full bathrooms:2
- Rooms Total:5
- Flooring:Carpet, Hardwood, Varies
- Kitchen Description:Dishwasher, Disposal, Kitchen Family Room Combo, Microwave, Oven, Refrigerator
- Basement:Yes
- Basement Description:Full, Sump Pump
- Living area:1,311 sq. ft.
Heating and cooling
- Cooling:Central Air
- Heating:Forced Air, Gas
- Central air:Yes
Structure and exterior
- Roof:Asphalt
- Year built:2009
- Building area:1,311 sq. ft.
- Lot area:0.2 Acres
- Lot Features:Rectangular, Residential Lot
- Architectural Style:Ranch
- Construction Materials:Vinyl Siding
- Exterior Features:Awnings, Deck, Patio, Porch
- Foundation Description:Poured
- Levels:1 Story
Utilities
- Water:Connected, Public, Water Connected
- Sewer:Connected, Sewer Connected
Finances and disclosures
- Price:$199,900
- Price per sq. ft.:$152.48
- Tax amount:$5,769
Features and amenities
- Appliances:Dishwasher, Disposal, Dryer, Free Standing Range, Generator, Microwave, Oven, Refrigerator, Washer
- Laundry features:Dryer, Main Level, Washer
- Amenities:Deck
Parking
- Parking description:Attached, Garage, Garage Door Opener
- Garage:Yes
- Garage spaces:2
New listings near 1464 Coral Drive
- New
 $239,900Active3 beds 2 baths1,560 sq. ft.
5787 Bonnie Brae Circle, Farmington, NY 14425
MLS# R1723598Listed by: RE/MAX PLUS - New
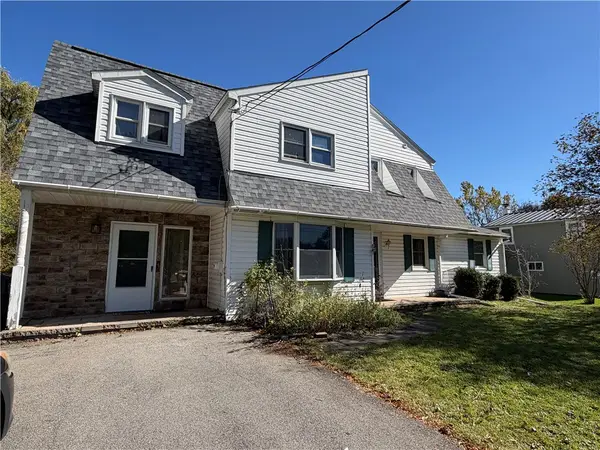 $199,000Active5 beds 2 baths2,172 sq. ft.
58 Gannett Road, Farmington, NY 14425
MLS# R1723853Listed by: BEYOND GROUNDS, LLC - New
 $224,900Active2 beds 2 baths1,254 sq. ft.
5752 Running Brook Road, Farmington, NY 14425
MLS# R1723546Listed by: CASSARA REALTY GROUP - Open Sun, 12 to 1:30pmNew
 $449,900Active2 beds 2 baths1,459 sq. ft.
6004 Redfield Dr, Farmington, NY 14425
MLS# R1724232Listed by: TRU AGENT REAL ESTATE - New
 $67,500Active2 beds 2 baths896 sq. ft.
21 Karen Drive, Farmington, NY 14425
MLS# R1723797Listed by: JEFFREY D. COOK - New
 $106,500Active3 beds 2 baths1,568 sq. ft.
71 Lored Drive, Farmington, NY 14425
MLS# R1723802Listed by: JEFFREY D. COOK - New
 $64,500Active2 beds 2 baths840 sq. ft.
133 Center Street, Farmington, NY 14425
MLS# R1723805Listed by: JEFFREY D. COOK - New
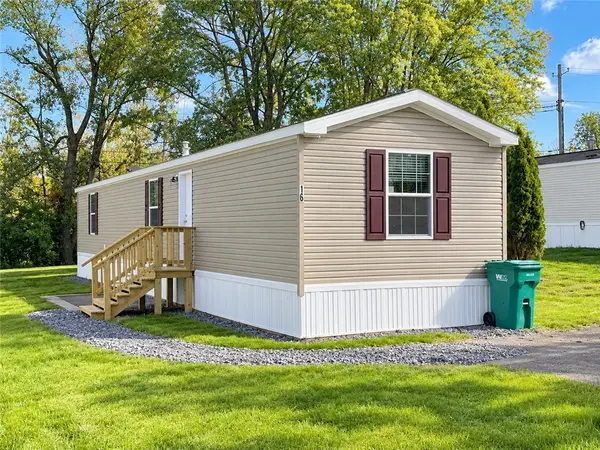 $69,000Active2 beds 1 baths952 sq. ft.
16 Melbar Drive, Farmington, NY 14425
MLS# R1723808Listed by: JEFFREY D. COOK - New
 $64,500Active2 beds 2 baths840 sq. ft.
135 Center Street, Farmington, NY 14425
MLS# R1723811Listed by: JEFFREY D. COOK


Protect your home and budget from life's surprises with an Assurant Home Warranty, backed by a partner that supports you through every step of homeownership. Explore Plans.
©2026 Century 21 Real Estate LLC. All rights reserved. CENTURY 21®, the CENTURY 21 Logo and C21® are service marks owned by Century 21 Real Estate LLC. Century 21 Real Estate LLC fully supports the principles of the Fair Housing Act and the Equal Opportunity Act. Each office is independently owned and operated. Listing information is deemed reliable but not guaranteed accurate.