
5782 Bonnie Brae Circle, Farmington, NY 14425
Local realty services provided by:CENTURY 21 Bridgeway Realty
5782 Bonnie Brae Circle,Farmington, NY 14425
$199,900
- 3 Beds
- 2 Baths
- 1,228 sq. ft.
- Single family
- Pending
Listed by: joseph andrew avery
Office: re/max titanium llc.
MLS#:R1697267
Source:NY_GENRIS
Price summary
- Price:$199,900
- Price per sq. ft.:$162.79
- Monthly HOA dues:$38
About this home
Opportunity awaits! This Raised Ranch has a solid foundation of major value with all new siding and a complete tear-off roof in 2025 with a 25-year warranty! Inside you’ll enjoy a spacious layout with three bedrooms and a full bathroom on the main level. Stainless steel appliances in the kitchen, wood-burning fireplace used regularly and cleaned biennially, and Anderson windows throughout. Downstairs you’ll find an additional full family room, half bath, and flex space, perfect for an office, craft room, or additional 4th bedroom. The garage is ready to be your workshop paradise with both electricity and water, a large workshop space and deep bays. Outside has even more great features to offer. The back yard is fully fenced and shaded with mature trees. It backs up to the neighborhood park with easy access to the playground. The large shed shall remain with the property. There is a $38 monthly HOA the covers your monthly trash and the neighborhood park maintenance. Delayed negotiations until Wednesday, July 15th at Noon....
Contact an agent
Home facts
- Year built:1977
- Listing ID #:R1697267
- Added:15 day(s) ago
- Updated:July 25, 2026 at 08:16 AM
Rooms and interior
- Bedrooms:3
- Total bathrooms:2
- Full bathrooms:1
- Half bathrooms:1
- Rooms Total:8
- Flooring:Carpet, Linoleum, Varies, Vinyl
- Kitchen Description:Dishwasher, Refrigerator
- Basement:Yes
- Basement Description:Finished, Full, Sump Pump
- Living area:1,228 sq. ft.
Heating and cooling
- Heating:Forced Air, Gas
Structure and exterior
- Roof:Shingle
- Year built:1977
- Building area:1,228 sq. ft.
- Lot area:0.17 Acres
- Lot Features:Greenbelt, Rectangular, Residential Lot
- Architectural Style:Raised Ranch
- Construction Materials:Copper Plumbing, Vinyl Siding
- Exterior Features:Deck, Fully Fenced
- Foundation Description:Block
- Levels:1 Story
Utilities
- Water:Connected, Public, Water Connected
- Sewer:Connected, Sewer Connected
Finances and disclosures
- Price:$199,900
- Price per sq. ft.:$162.79
- Tax amount:$4,648
Features and amenities
- Appliances:Dishwasher, Refrigerator
- Laundry features:In Basement
- Amenities:Deck
Parking
- Parking description:Attached, Driveway, Garage, Water Available
- Garage:Yes
- Garage spaces:2
New listings near 5782 Bonnie Brae Circle
- Open Sat, 12 to 2pmNew
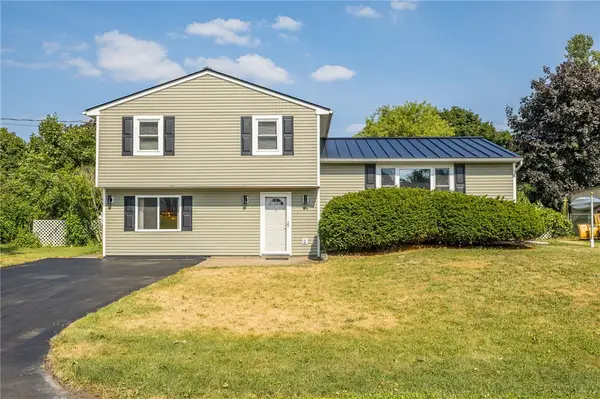 $259,900Active3 beds 2 baths1,660 sq. ft.
56 Gannett Road, Farmington, NY 14425
MLS# R1699918Listed by: TRU AGENT REAL ESTATE - New
 $67,000Active3 beds 2 baths924 sq. ft.
92 Third Street, Farmington, NY 14425
MLS# R1700406Listed by: JEFFREY D. COOK - New
 $63,000Active2 beds 2 baths840 sq. ft.
73 Second Street, Farmington, NY 14425
MLS# R1700411Listed by: JEFFREY D. COOK - New
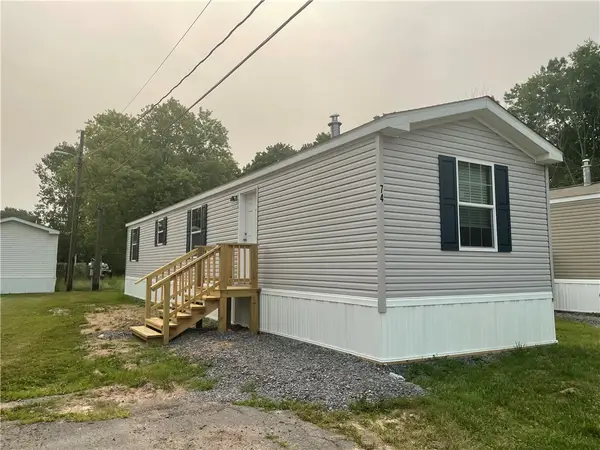 $63,000Active2 beds 2 baths840 sq. ft.
74 Second Street, Farmington, NY 14425
MLS# R1700416Listed by: JEFFREY D. COOK - New
 $63,000Active2 beds 2 baths840 sq. ft.
98 Northrup Lane, Farmington, NY 14425
MLS# R1700418Listed by: JEFFREY D. COOK - Open Sun, 11:30am to 1pmNew
 $485,000Active4 beds 4 baths2,491 sq. ft.
1724 Ackerman Way, Farmington, NY 14425
MLS# R1699910Listed by: HOWARD HANNA - New
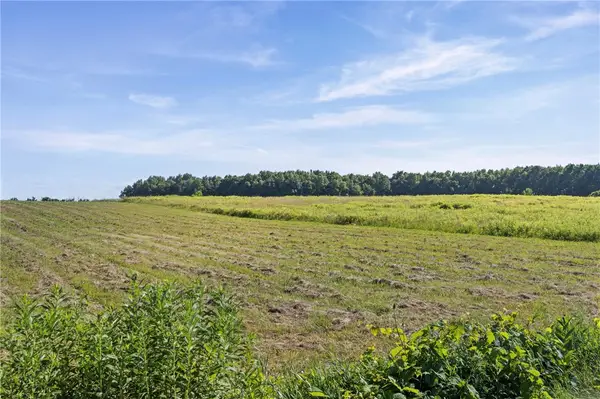 $100,000Active4.9 Acres
4931 Rt-96, Farmington, NY 14425
MLS# R1698139Listed by: KELLER WILLIAMS REALTY GATEWAY  $299,000Pending3 beds 3 baths1,460 sq. ft.
6267 Watercress Drive, Farmington, NY 14425
MLS# R1698325Listed by: HOWARD HANNA THE ROHR AGENCY $449,900Pending4 beds 3 baths1,566 sq. ft.
6010 Ivory Drive, Farmington, NY 14425
MLS# R1698393Listed by: KELLER WILLIAMS REALTY GATEWAY $219,900Pending3 beds 1 baths1,520 sq. ft.
10 Coachlight Circle, Farmington, NY 14425
MLS# R1697408Listed by: TRU AGENT REAL ESTATE


Protect your home and budget from life's surprises with an Assurant Home Warranty, backed by a partner that supports you through every step of homeownership. Explore Plans.
©2026 Century 21 Real Estate LLC. All rights reserved. CENTURY 21®, the CENTURY 21 Logo and C21® are service marks owned by Century 21 Real Estate LLC. Century 21 Real Estate LLC fully supports the principles of the Fair Housing Act and the Equal Opportunity Act. Each office is independently owned and operated. Listing information is deemed reliable but not guaranteed accurate.