
10 Midwood Place, Farmingville, NY 11738
Local realty services provided by:CENTURY 21 Alliance Realty Group
10 Midwood Place,Farmingville, NY 11738
$449,999
- 2 Beds
- 1 Baths
- 987 sq. ft.
- Single family
- Pending
Listed by: dorrie c. capizzi
Office: signature premier properties
MLS#:1031343
Source:OneKey MLS
Price summary
- Price:$449,999
- Price per sq. ft.:$334.82
About this home
Priced to Sell! This 7Rm Expanded Ranch Has Low, Low Taxes! Brand New Owens Corning Premium Architectural Roofing With A Transferable Long Term Warranty! Super Low Taxes!! Huge, Open Eat In Kitchen With Room For All - Brand New Vinyl Luxury Oak Flooring, Updated Stainless French Door Refrigerator & Gas Stove, Tile Backsplash, & Plenty Of Cabinet Space. Spacious Living Room With Abundant Natural Sunlight & Laminate Wood Flooring. Primary Bedroom With Vaulted Ceiling, Brand New Beige W/W Carpeting, & Ceiling Fan. 2nd Bedroom With Vaulted Ceiling, Brand New Beige W/W Carpeting, Wainscotting, Ceiling Fan, & Ample Closet Space. Gorgeous 2 Year Old Full Bath With Tub/Shower Combo Has Carrera Marble-Like Tile Flooring & Shower Wall. Updated Laundry Room With Built-In Organizers, French Door, Laminate Wood Flooring, & Front Loading Washer/Dryer. Office Space With Laminate Wood Flooring. Stairs Lead To A Finished Private Loft With W/W Carpet & Ample Closet Space. Cozy, Enclosed Sunroom With Ceramic Tile Flooring, Plenty Of Windows, & Great Storage Space. Partial Basement & Crawl Space With Bilco Doors - Storage & Utilities. Spacious, Private, Fenced Backyard With Patio. Outdoor Playhouse Stays. 2 Year Old Cement Driveway. Great Location With Shopping & Restaurants Near By. Minutes To The LIE. 11 Minutes From The Ronkonkoma LIRR Express Line. This Home Just Needs Some Finishing Touches To Make It Your Own!...
Contact an agent
Home facts
- Year built:1932
- Listing ID #:1031343
- Added:47 day(s) ago
- Updated:September 14, 2026 at 10:23 AM
Rooms and interior
- Bedrooms:2
- Total bathrooms:1
- Full bathrooms:1
- Rooms Total:7
- Dining Description:Eat-In Kitchen
- Kitchen Description:Dishwasher, Eat-in Kitchen, Refrigerator, Stainless Steel Appliance(s), Walk Through Kitchen
- Bedroom Description:First Floor Bedroom, Master Downstairs
- Basement:Yes
- Basement Description:Bilco Door(s), Crawl Space, Partial, Walk-Out Access
- Living area:987 sq. ft.
Heating and cooling
- Heating:Oil
Structure and exterior
- Year built:1932
- Building area:987 sq. ft.
- Lot area:0.21 Acres
- Lot Features:Cleared, Level, Near Public Transit, Private
- Architectural Style:Exp Ranch
- Construction Materials:Vinyl Siding
Schools
- High school:Sachem High School East
- Middle school:Sagamore Middle School
- Elementary school:Lynwood Avenue School
Utilities
- Water:Public
- Sewer:Cesspool
Finances and disclosures
- Price:$449,999
- Price per sq. ft.:$334.82
- Tax amount:$5,949 (2026)
Features and amenities
- Appliances:Dishwasher, Dryer, Refrigerator, Stainless Steel Appliance(s), Washer
- Laundry features:Dryer, Washer, Washer/Dryer Hookup
- Amenities:High Ceilings, Storage
Parking
- Total parking spaces:2
- Parking description:Driveway
New listings near 10 Midwood Place
- New
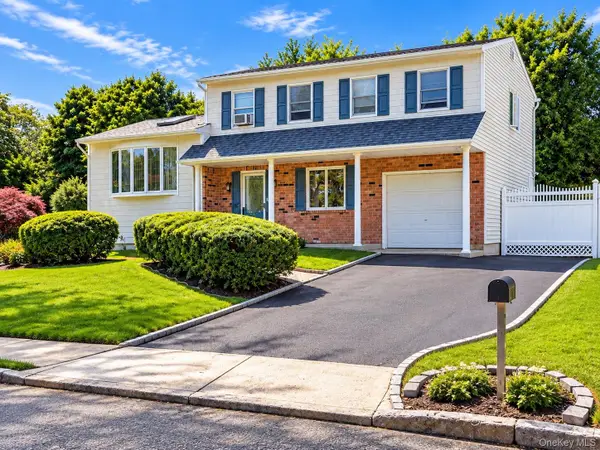 $719,000Active4 beds 3 baths1,871 sq. ft.
2 Carol Avenue, Farmingville, NY 11738
MLS# 1047562Listed by: CORNELIUS GROUP 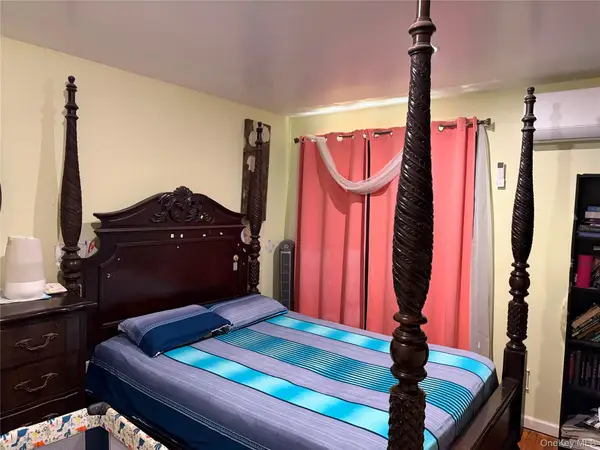 $675,000Active4 beds 2 baths2,200 sq. ft.
431 Blue Point Road, Farmingville, NY 11738
MLS# 1042380Listed by: DREAM COTTAGE REALTY INC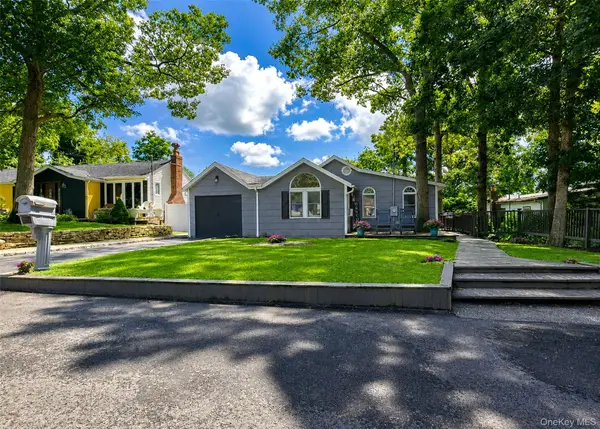 $469,000Pending3 beds 2 baths759 sq. ft.
18 Oceanview Avenue, Farmingville, NY 11738
MLS# 1043141Listed by: SIGNATURE PREMIER PROPERTIES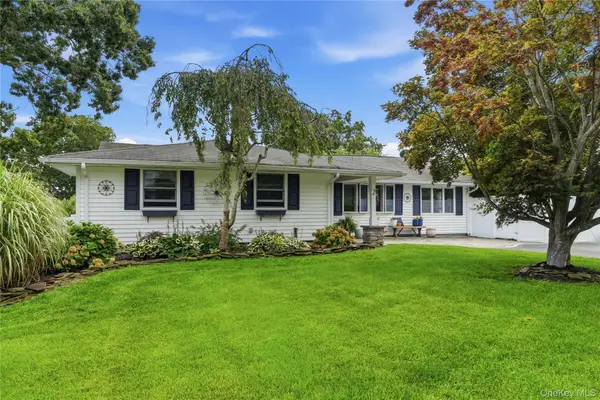 $625,000Active4 beds 2 baths1,244 sq. ft.
2 Mount Wilson Avenue, Farmingville, NY 11738
MLS# 1043199Listed by: OVERSOUTH LLC $599,999Active3 beds 2 baths1,876 sq. ft.
170 Woodycrest Drive, Farmingville, NY 11738
MLS# 1041843Listed by: BH&G R E REALTY CONNECT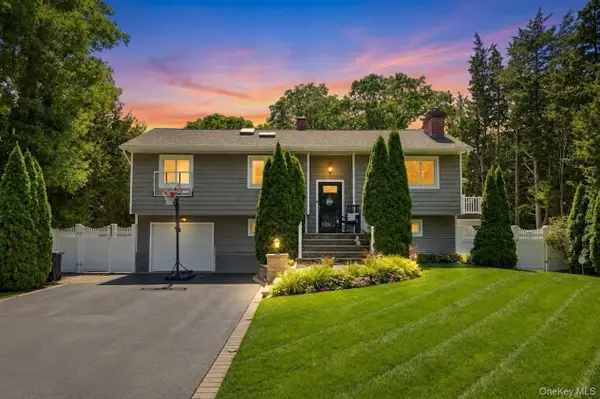 $724,999Pending4 beds 2 baths2,524 sq. ft.
12 Linden Lane, Farmingville, NY 11738
MLS# 1040364Listed by: SIGNATURE PREMIER PROPERTIES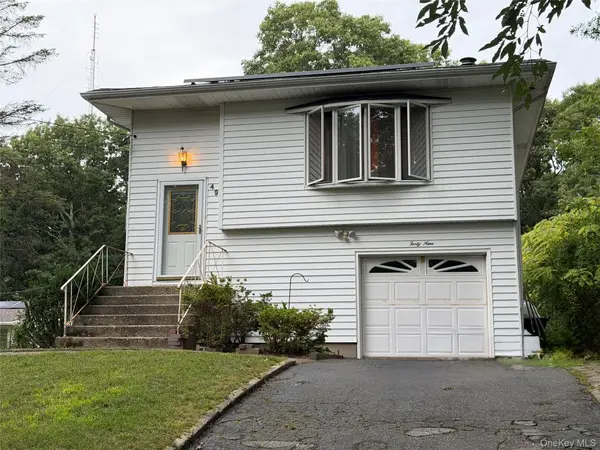 $569,000Active3 beds 1 baths1,300 sq. ft.
49 Midvale Avenue, Farmingville, NY 11738
MLS# 1040482Listed by: LEESA BYRNES REALTY INC $639,999Active3 beds 1 baths1,168 sq. ft.
34 Crestwood Lane, Lake Ronkonkoma, NY 11779
MLS# 1034658Listed by: ENGEL & VOLKERS NORTH FORK $479,000Active3 beds 1 baths1,044 sq. ft.
81 Lenore Lane, Farmingville, NY 11738
MLS# 1039618Listed by: SIGNATURE PREMIER PROPERTIES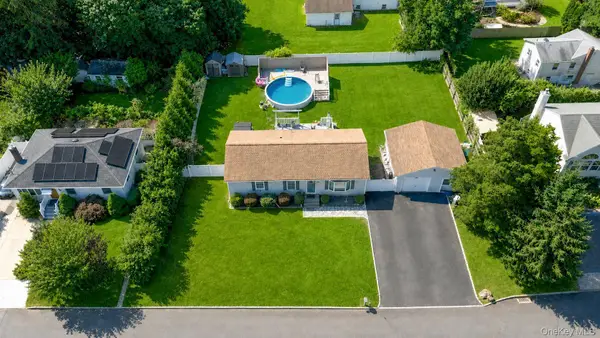 $650,000Pending3 beds 2 baths1,183 sq. ft.
28 Mapleton Avenue, Farmingville, NY 11738
MLS# 1037744Listed by: BH&G R E REALTY CONNECT


Protect your home and budget from life's surprises with an Assurant Home Warranty, backed by a partner that supports you through every step of homeownership. Explore Plans.
©2026 Century 21 Real Estate LLC. All rights reserved. CENTURY 21®, the CENTURY 21 Logo and C21® are service marks owned by Century 21 Real Estate LLC. Century 21 Real Estate LLC fully supports the principles of the Fair Housing Act and the Equal Opportunity Act. Each office is independently owned and operated. Listing information is deemed reliable but not guaranteed accurate.