
1012 Old Medford Avenue, Farmingville, NY 11738
Local realty services provided by:CENTURY 21 Monticello Realty
Upcoming open houses
- Sun, Oct 1111:00 am - 01:00 pm
Listed by: emilia pizzo cbr srs, frayba shirgul
Office: howard hanna coach
MLS#:1059967
Source:OneKey MLS
Price summary
- Price:$810,000
- Price per sq. ft.:$396.67
About this home
Be prepared to be wowed by this gorgeous, turnkey ranch in Farmingville! As you approach the home, you are immediately welcomed by the lush landscaping and the beautiful, double door entryway. The vaulted ceilings in the den and living room offer an abundance of natural light and an open and airy atmosphere. The 2 year old kitchen is the perfect gathering place for holidays, a delicious meal, and nice conversation. Offering a wonderful balance of indoor and outdoor living, with plenty of space to host guests or simply enjoy the comforts of home.
Discover your own private retreat with an in-ground swimming pool, ready for summer entertaining, relaxing, and creating lasting memories.
The seamless combination of comfortable indoor spaces and inviting outdoor living makes this home perfect for entertaining in every season. The primary suite with walk-in closet and sliders out to the back patio is your own sanctuary to unwind after a long day. This home boasts pride of ownership and numerous upgrades throughout.
Warm, welcoming, and truly move-in ready, this home invites you to settle in and enjoy the best of Long Island living! Welcome home! We can't wait to show you around! **Some images are virtually staged**...
Contact an agent
Home facts
- Year built:1971
- Listing ID #:1059967
- Added:1 day(s) ago
- Updated:October 08, 2026 at 09:40 PM
Rooms and interior
- Bedrooms:4
- Total bathrooms:3
- Full bathrooms:2
- Half bathrooms:1
- Rooms Total:10
- Dining Description:Eat-In Kitchen, Formal Dining
- Kitchen Description:Dishwasher, Eat-in Kitchen, Pantry, Range, Refrigerator, Stainless Steel Appliance(s), Water Purifier Owned
- Bedroom Description:First Floor Bedroom, Master Downstairs
- Basement:Yes
- Basement Description:Full, Unfinished
- Living area:2,042 sq. ft.
Heating and cooling
- Heating:Baseboard, Natural Gas
Structure and exterior
- Year built:1971
- Building area:2,042 sq. ft.
- Lot area:0.34 Acres
- Architectural Style:Ranch
- Construction Materials:Brick
- Levels:3 Story
Schools
- High school:Sachem High School East
- Middle school:Sagamore Middle School
- Elementary school:Lynwood Avenue School
Utilities
- Water:Public
- Sewer:Cesspool
Finances and disclosures
- Price:$810,000
- Price per sq. ft.:$396.67
- Tax amount:$12,303 (2026)
Features and amenities
- Appliances:Dishwasher, Dryer, Refrigerator, Stainless Steel Appliance(s), Washer, Water Purifier Owned
- Laundry features:Dryer, Washer
- Amenities:High Ceilings, Open Floorplan, Storage, Walk-In Closet(s)
- Pool features:In Ground
Parking
- Total parking spaces:5
- Parking description:Attached, Driveway, Garage, Private
- Garage:Yes
- Garage spaces:2
New listings near 1012 Old Medford Avenue
- Open Sat, 11am to 2pmNew
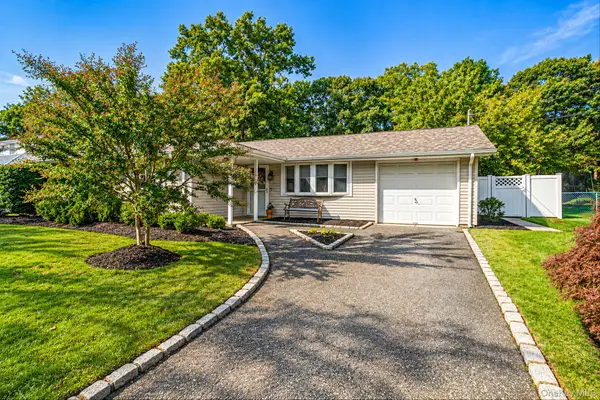 $605,000Active4 beds 2 baths1,260 sq. ft.
5 Allegheny Drive S, Farmingville, NY 11738
MLS# 1059416Listed by: BH&G R E REALTY CONNECT - New
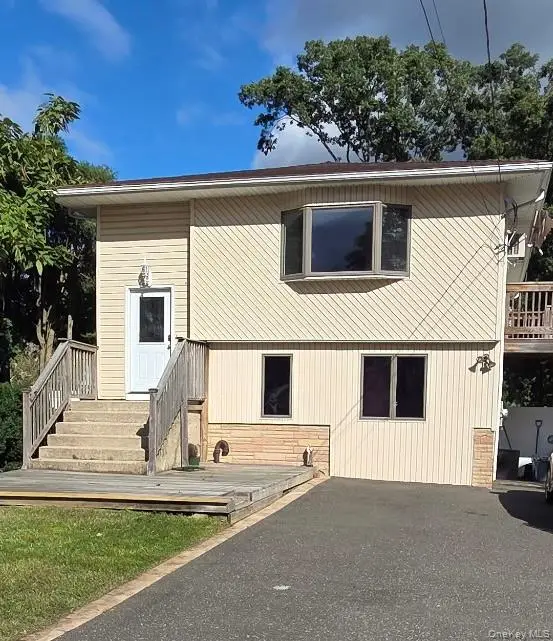 $699,900Active4 beds 2 baths2,342 sq. ft.
41 Powell Avenue, Farmingville, NY 11738
MLS# 1058632Listed by: RE/MAX SIGNATURE REAL ESTATE - Open Sun, 12 to 2pmNew
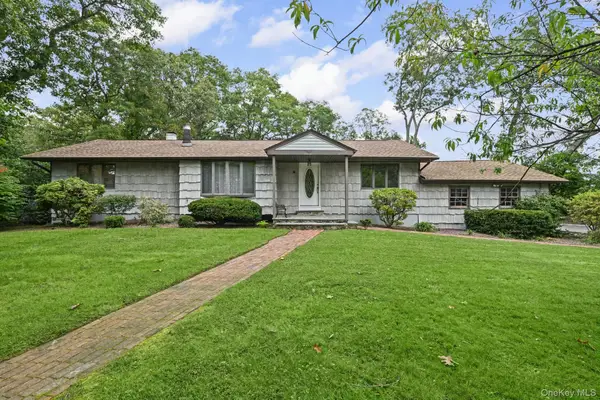 $549,000Active3 beds 1 baths1,344 sq. ft.
3 Alamo Drive, Farmingville, NY 11738
MLS# 1058567Listed by: COLDWELL BANKER AMERICAN HOMES - Open Sat, 1:30 to 4pmNew
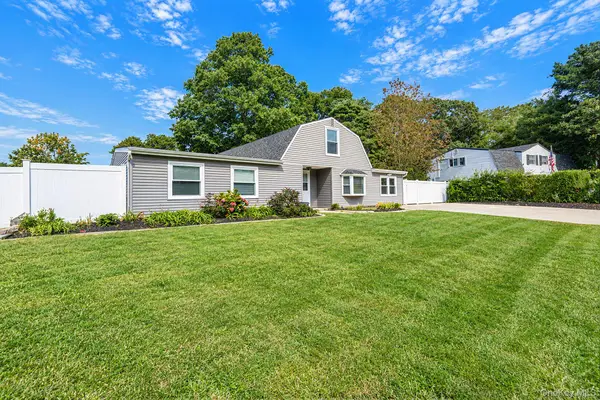 $689,900Active4 beds 2 baths2,500 sq. ft.
27 Lehigh Lane, Farmingville, NY 11738
MLS# 1058608Listed by: BH&G R E REALTY CONNECT - New
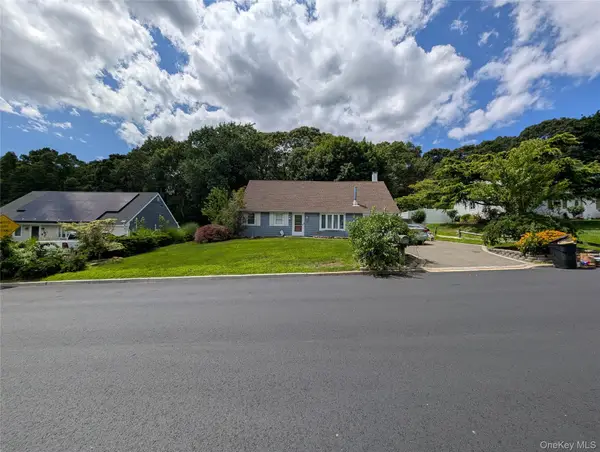 $700,000Active3 beds 2 baths1,979 sq. ft.
146 Rosemont Avenue, Farmingville, NY 11738
MLS# 1057798Listed by: WORLD PROP INTL SEA TO SKY - New
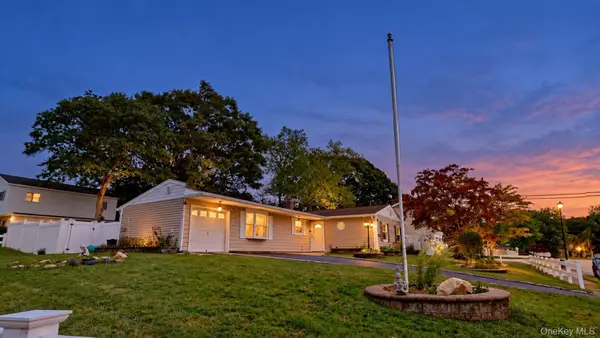 $725,000Active4 beds 3 baths1,584 sq. ft.
41 Campus Drive, Farmingville, NY 11738
MLS# 1055665Listed by: CHARLES RUTENBERG REALTY INC - Open Fri, 4:30 to 6pmNew
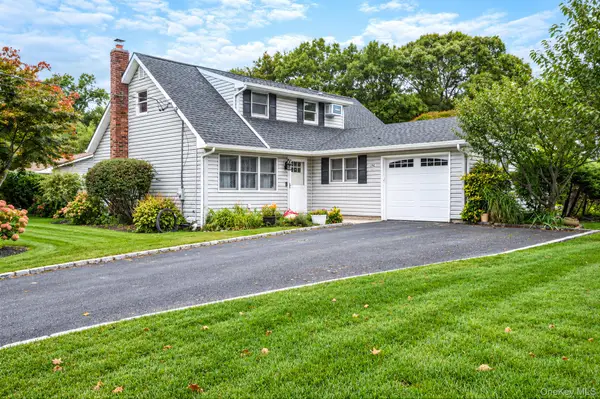 $619,900Active3 beds 2 baths1,880 sq. ft.
1 Allegheny Drive S, Farmingville, NY 11738
MLS# 1055897Listed by: BH&G R E REALTY CONNECT 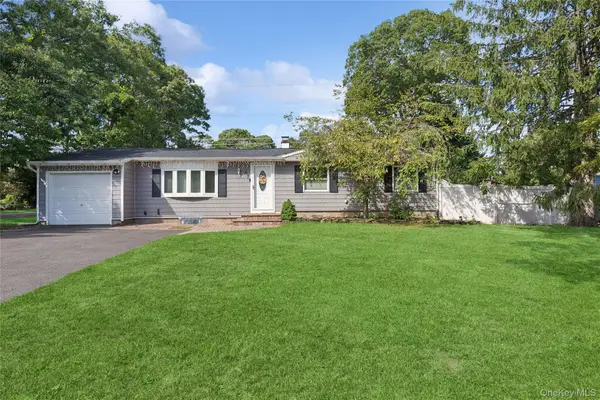 $589,990Active3 beds 1 baths
47 Rexmere Avenue, Farmingville, NY 11738
MLS# 1055253Listed by: DOUGLAS ELLIMAN REAL ESTATE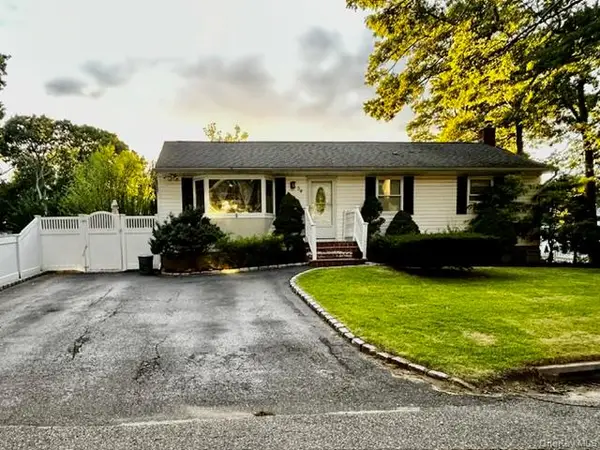 $599,000Active3 beds 1 baths1,200 sq. ft.
30 Orchard Drive, Farmingville, NY 11738
MLS# 1053230Listed by: LONG ISLAND HOME PROP LLC


Protect your home and budget from life's surprises with an Assurant Home Warranty, backed by a partner that supports you through every step of homeownership. Explore Plans.
©2026 Century 21 Real Estate LLC. All rights reserved. CENTURY 21®, the CENTURY 21 Logo and C21® are service marks owned by Century 21 Real Estate LLC. Century 21 Real Estate LLC fully supports the principles of the Fair Housing Act and the Equal Opportunity Act. Each office is independently owned and operated. Listing information is deemed reliable but not guaranteed accurate.