
14 Basswood Lane, Farmingville, NY 11738
Local realty services provided by:CENTURY 21 Full Service Realty
14 Basswood Lane,Farmingville, NY 11738
$675,000
- 4 Beds
- 3 Baths
- - sq. ft.
- Single family
- Sold
Listed by:

Office: century 21 kr realty
MLS#:1002657
Source:OneKey MLS
Sorry, we are unable to map this address
Price summary
- Price:$675,000
About this home
Welcome to this spacious and beautifully maintained 2,300 sq. ft. Colonial/Splanch nestled on a private .35-acre cul-de-sac property! Step into the tiled entry foyer that leads to an updated eat-in kitchen featuring modern cabinetry and tiled flooring. Entertain with ease in the formal dining room or relax in the inviting family room complete with recessed lighting and sliding glass doors leading to the backyard deck.
The oversized living room boasts soaring vaulted ceilings, creating a bright and airy atmosphere. Upstairs, the main bath offers double sinks, while the spacious primary suite features a full bath with a fully tiled step-in shower. Three additional generously sized bedrooms provide plenty of space for family, guests, or a home office. Pull-down stairs offer convenient attic access for additional storage.
Additional highlights include a part unfinished basement with laundry area, a 2-car garage with electric opener, and an oversized driveway accommodating 4–6 vehicles. Major updates completed within the last 10 years include windows, roof, siding, kitchen, upper bath, decking, and carpeting. Enjoy the comfort of in-ground sprinklers, a fenced private yard, and a peaceful cul-de-sac setting that truly makes this home a must-see!...
Contact an agent
Home facts
- Year built:1973
- Listing ID #:1002657
- Added:104 day(s) ago
- Updated:September 03, 2026 at 07:34 AM
Rooms and interior
- Bedrooms:4
- Total bathrooms:3
- Full bathrooms:2
- Half bathrooms:1
- Rooms Total:8
- Dining Description:Eat-In Kitchen, Formal Dining
- Kitchen Description:Dishwasher, Eat-in Kitchen, Range, Refrigerator
- Basement:Yes
- Basement Description:Partial, Unfinished
Heating and cooling
- Heating:Baseboard, Hot Water, Oil
Structure and exterior
- Year built:1973
- Architectural Style:Splanch
- Construction Materials:Brick, Frame, Vinyl Siding
Schools
- High school:Sachem High School East
- Middle school:Sagamore Middle School
- Elementary school:Chippewa Elementary School
Utilities
- Water:Public
- Sewer:Cesspool
Finances and disclosures
- Price:$675,000
- Tax amount:$15,460 (2026)
Features and amenities
- Appliances:Dishwasher, Dryer, Refrigerator, Washer
- Laundry features:Dryer, Washer
- Amenities:Cathedral Ceiling(s), Entrance Foyer
Parking
- Total parking spaces:6
- Parking description:Attached, Private
- Garage:Yes
- Garage spaces:2
New listings near 14 Basswood Lane
- New
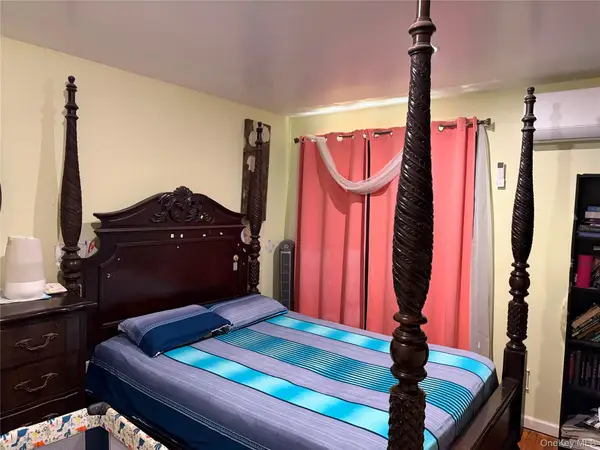 $675,000Active4 beds 2 baths2,200 sq. ft.
431 Blue Point Road, Farmingville, NY 11738
MLS# 1042380Listed by: DREAM COTTAGE REALTY INC - New
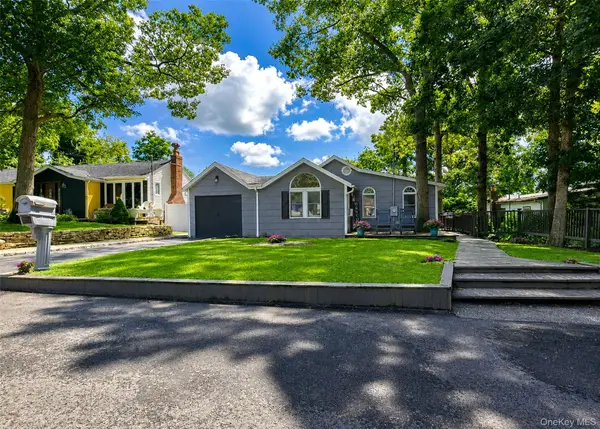 $469,000Active3 beds 2 baths759 sq. ft.
18 Oceanview Avenue, Farmingville, NY 11738
MLS# 1043141Listed by: SIGNATURE PREMIER PROPERTIES - New
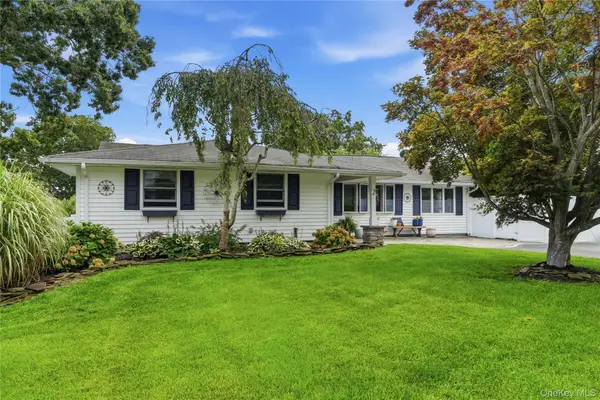 $625,000Active4 beds 2 baths1,244 sq. ft.
2 Mount Wilson Avenue, Farmingville, NY 11738
MLS# 1043199Listed by: OVERSOUTH LLC  $599,999Active3 beds 2 baths1,876 sq. ft.
170 Woodycrest Drive, Farmingville, NY 11738
MLS# 1041843Listed by: BH&G R E REALTY CONNECT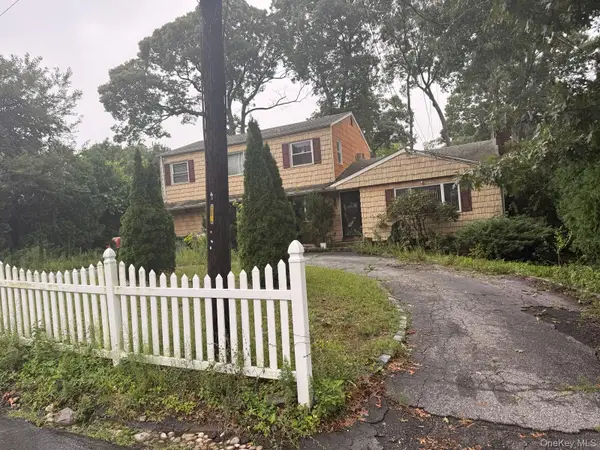 $550,000Active5 beds 3 baths1,911 sq. ft.
18 Brentwood Avenue, Farmingville, NY 11738
MLS# 1041678Listed by: RE/MAX INTEGRITY LEADERS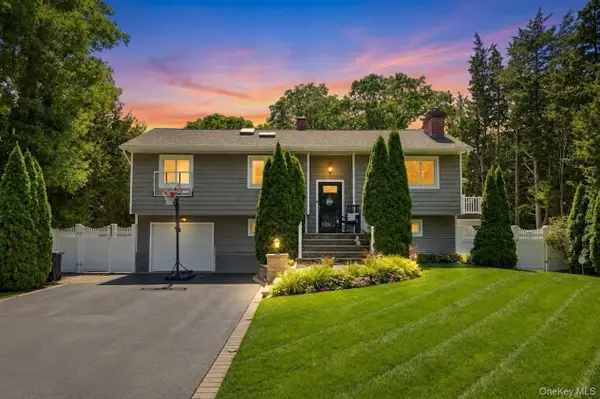 $724,999Active4 beds 2 baths2,524 sq. ft.
12 Linden Lane, Farmingville, NY 11738
MLS# 1040364Listed by: SIGNATURE PREMIER PROPERTIES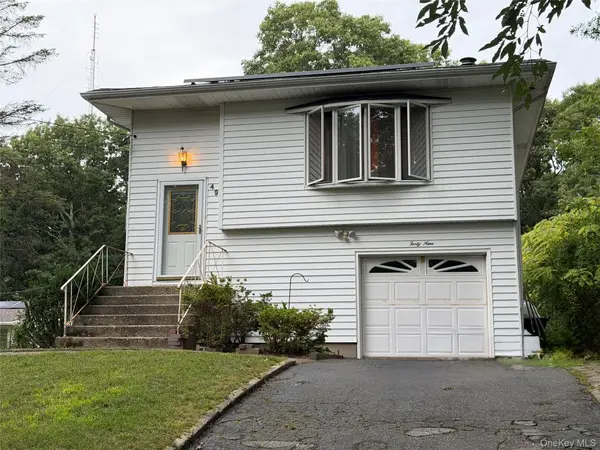 $569,000Active3 beds 1 baths1,300 sq. ft.
49 Midvale Avenue, Farmingville, NY 11738
MLS# 1040482Listed by: LEESA BYRNES REALTY INC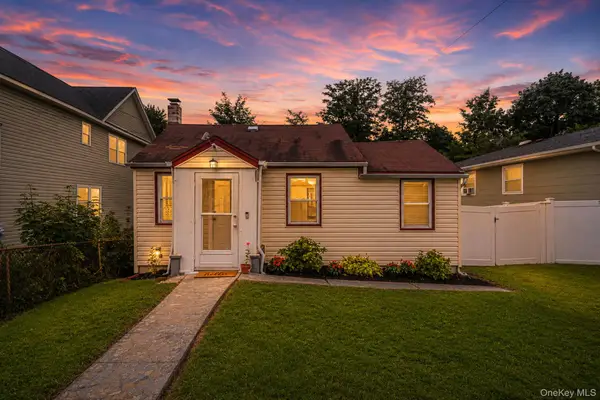 $415,000Active2 beds 1 baths778 sq. ft.
86 Woodycrest Drive, Farmingville, NY 11738
MLS# 1036569Listed by: LONG ISLAND HOME PROP LLC $639,999Active3 beds 1 baths1,168 sq. ft.
34 Crestwood Lane, Lake Ronkonkoma, NY 11779
MLS# 1034658Listed by: ENGEL & VOLKERS NORTH FORK $479,000Active3 beds 1 baths1,044 sq. ft.
81 Lenore Lane, Farmingville, NY 11738
MLS# 1039618Listed by: SIGNATURE PREMIER PROPERTIES


Protect your home and budget from life's surprises with an Assurant Home Warranty, backed by a partner that supports you through every step of homeownership. Explore Plans.
©2026 Century 21 Real Estate LLC. All rights reserved. CENTURY 21®, the CENTURY 21 Logo and C21® are service marks owned by Century 21 Real Estate LLC. Century 21 Real Estate LLC fully supports the principles of the Fair Housing Act and the Equal Opportunity Act. Each office is independently owned and operated. Listing information is deemed reliable but not guaranteed accurate.