
208 Mcclennan Drive, Fayetteville, NY 13066
Local realty services provided by:CENTURY 21 North East
208 Mcclennan Drive,Fayetteville, NY 13066
$353,000
- 3 Beds
- 3 Baths
- - sq. ft.
- Single family
- Sold
Listed by: brian d murphy
Office: acropolis realty group llc.
MLS#:S1685346
Source:NY_GENRIS
Sorry, we are unable to map this address
Price summary
- Price:$353,000
About this home
Welcome to 208 McClennan Ave a meticulously maintained, move in ready home in the award winning FM School District with major updates already completed for you! Situated on a rare oversized DOUBLE LOT, this property offers the perfect combination of comfort, functionality, and outdoor living. Inside, you’ll find 3 bedrooms, 2.5 baths, a spacious living room with gas fireplace, and an open concept kitchen featuring granite countertops, dual fuel gas range, and great flow for everyday living or entertaining. The first floor also includes a formal dining room, first floor bedroom, and beautifully renovated full bath (2019). Adjacent to the dining area is a bright sun porch perfect for relaxing, enjoying the sauna, or stepping out onto the private deck overlooking the expansive fenced backyard. Upstairs offers 2 additional bedrooms, a walk-in closet and a second full bath added with a dormer in 2018. Major exterior improvements completed in 2018 include architectural shingle roof, CertainTeed vinyl siding, wrapped windows, and new front door. Additional updates include high efficiency boiler (2017), detached 16x20 garage built in 2021. See attached list for MORE! The walkout basement provides additional flexible space ideal for a game room, crafts, workshop, storage, and laundry area. Also a 1/2 bath! Outside, the private fully fenced backyard includes two sheds, plenty of green space, and driveway out front parking for up to six vehicles.
Conveniently located near highways, golf courses, Green Lakes, shopping, and restaurants at Towne Center. This is the one you’ve been waiting for! Schedule your private showing today!...
Contact an agent
Home facts
- Year built:1950
- Listing ID #:S1685346
- Added:86 day(s) ago
- Updated:August 23, 2026 at 06:26 AM
Rooms and interior
- Bedrooms:3
- Total bathrooms:3
- Full bathrooms:2
- Half bathrooms:1
- Rooms Total:10
- Flooring:Hardwood, Varies
- Dining Description:Separate Formal Dining Room
- Bathrooms Description:Sauna
- Kitchen Description:Country Kitchen, Dishwasher, Pantry, Range, Refrigerator
- Basement:Yes
- Basement Description:Full, Partially Finished
Heating and cooling
- Heating:Baseboard, Gas, Hot Water
Structure and exterior
- Roof:Asphalt, Shingle
- Year built:1950
- Lot Features:Rectangular, Residential Lot
- Architectural Style:Cape Cod
- Construction Materials:Copper Plumbing, Vinyl Siding
- Exterior Features:Deck, Fully Fenced, Hot Tub Spa
- Foundation Description:Block
Utilities
- Water:Connected, Public, Water Connected
- Sewer:Connected, Sewer Connected
Finances and disclosures
- Price:$353,000
- Tax amount:$7,755
Features and amenities
- Appliances:Dishwasher, Dryer, Range, Refrigerator, Washer
- Laundry features:Dryer, In Basement, Washer
- Amenities:Deck, Sauna, int_feat_Workshop
Parking
- Parking description:Detached, Driveway, Garage, Storage
- Garage:Yes
- Garage spaces:1
New listings near 208 Mcclennan Drive
- New
 $534,900Active2 beds 2 baths1,706 sq. ft.
324 White Heron Circle Circle, Fayetteville, NY 13066
MLS# S1708909Listed by: HUNT REAL ESTATE ERA - New
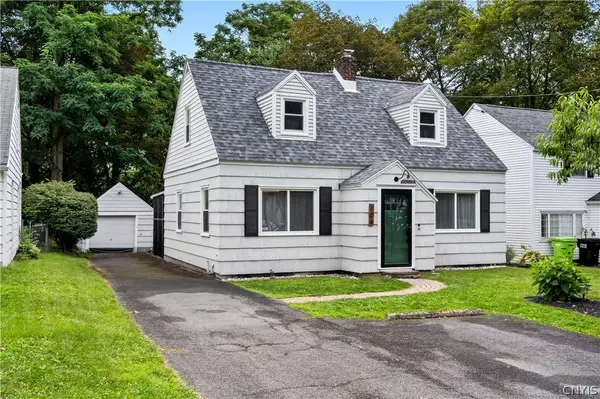 $309,900Active3 beds 2 baths1,442 sq. ft.
104 Cleveland Boulevard, Fayetteville, NY 13066
MLS# S1709137Listed by: BERKSHIRE HATHAWAY CNY REALTY - New
 $289,900Active4 beds 2 baths2,230 sq. ft.
118 Chapel Street, Fayetteville, NY 13066
MLS# S1709037Listed by: HOWARD HANNA REAL ESTATE - New
 $359,900Active3 beds 3 baths1,748 sq. ft.
103 W Franklin Street, Fayetteville, NY 13066
MLS# S1708654Listed by: HUNT REAL ESTATE ERA - New
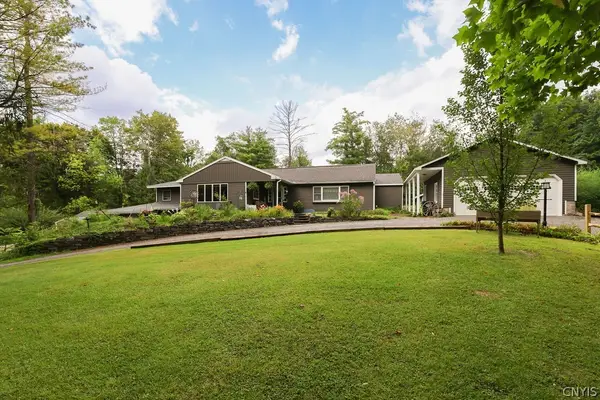 $780,000Active5 beds 4 baths3,200 sq. ft.
5840 Pierson Road, Fayetteville, NY 13066
MLS# S1708142Listed by: HUNT REAL ESTATE ERA - New
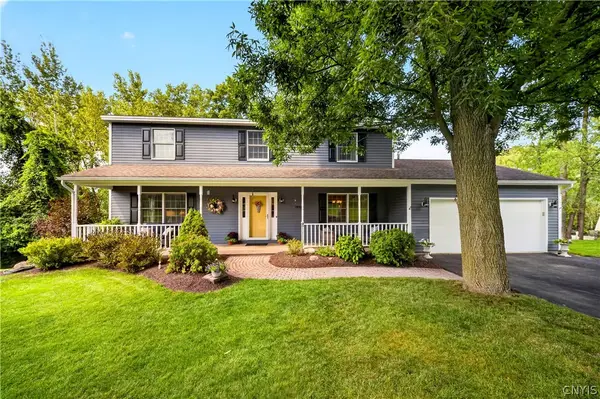 $599,900Active4 beds 4 baths2,878 sq. ft.
7891 E Ridge Pointe Drive, Fayetteville, NY 13066
MLS# S1706742Listed by: HUNT REAL ESTATE ERA - New
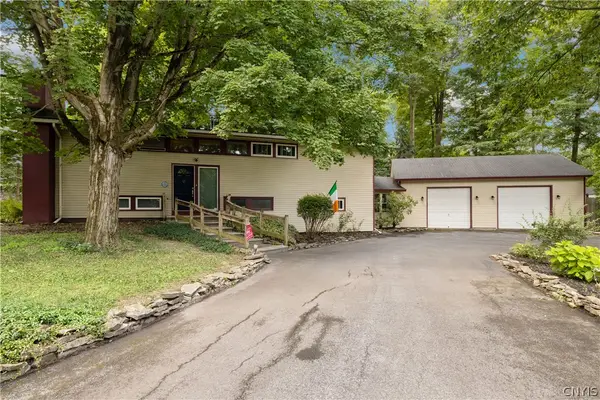 $425,000Active5 beds 2 baths2,234 sq. ft.
5006 Woodside Road, Fayetteville, NY 13066
MLS# S1706965Listed by: HOWARD HANNA REAL ESTATE - New
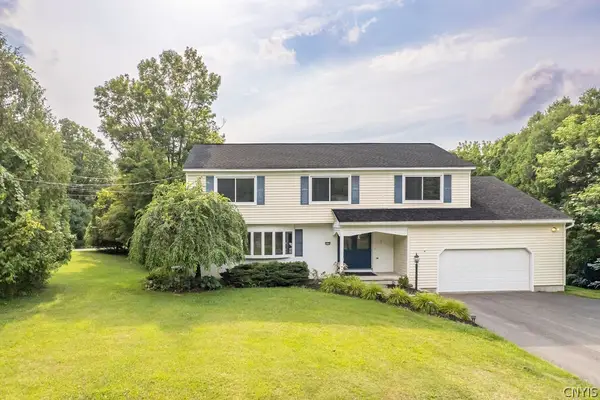 $625,000Active5 beds 3 baths3,640 sq. ft.
5175 Winterton Drive, Fayetteville, NY 13066
MLS# S1705600Listed by: HOWARD HANNA REAL ESTATE 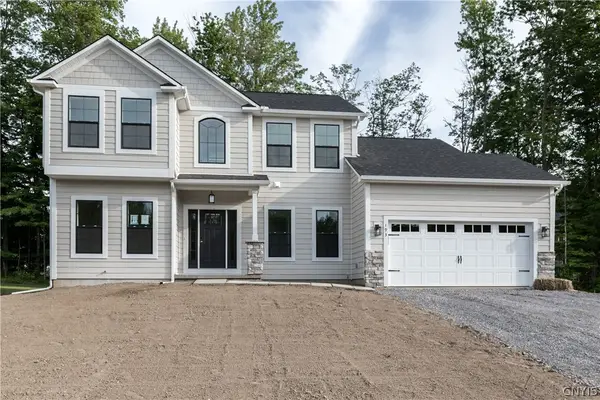 $779,300Active3 beds 3 baths2,476 sq. ft.
Lot 12 Bishop Brook Circle, Manlius, NY 13104
MLS# S1705227Listed by: COLDWELL BANKER PRIME PROP,INC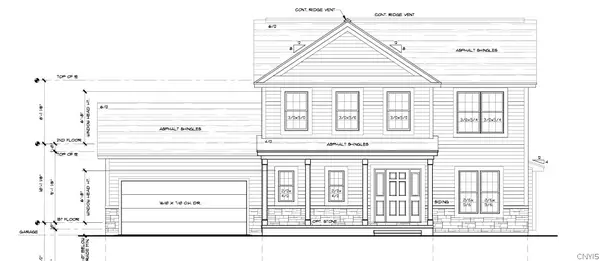 $697,000Active3 beds 3 baths2,153 sq. ft.
Address Withheld By Seller, Manlius, NY 13104
MLS# S1705007Listed by: COLDWELL BANKER PRIME PROP,INC


Protect your home and budget from life's surprises with an Assurant Home Warranty, backed by a partner that supports you through every step of homeownership. Explore Plans.
©2026 Century 21 Real Estate LLC. All rights reserved. CENTURY 21®, the CENTURY 21 Logo and C21® are service marks owned by Century 21 Real Estate LLC. Century 21 Real Estate LLC fully supports the principles of the Fair Housing Act and the Equal Opportunity Act. Each office is independently owned and operated. Listing information is deemed reliable but not guaranteed accurate.