
5190 Winterton Drive, Fayetteville, NY 13066
Local realty services provided by:CENTURY 21 Galloway Realty
Listed by: barbara v ciricillo
Office: coldwell banker prime prop,inc
MLS#:S1702303
Source:NY_GENRIS
Price summary
- Price:$639,900
- Price per sq. ft.:$222.57
About this home
Welcome to 5190 Winterton Drive, where timeless style, exceptional space, and outstanding curb appeal come together. From the inviting covered front porch and elegant double front doors to the impressive foyer, this home makes a memorable first impression.
Offering 4 spacious bedrooms, this beautiful home is designed for both comfortable living and entertaining. Just off the foyer, you'll find a generous living room with a fireplace and beautiful hardwood floors plus a study!
The heart of the home is the beautifully remodeled kitchen -featuring upgraded appliances, a large center island, abundant cabinetry, and a stylish tile backsplash. In addition, there is a separate second kitchen/butler area that was designed for gluten -free cooking. The kitchen opens up to an adjoining dining area, complete with its own fireplace, creates a warm and inviting open-concept space perfect for everyday meals or gathering with family and friends.
Upstairs, the spacious primary suite offers a large walk-in closet and a private ensuite bathroom. Three additional bedrooms are generously sized with excellent closet space and share a full bathroom. Hardwood floors have all been refinished and look beautiful!
The partially finished basement provides additional living space with endless possibilities for a recreation room, fitness area, or media room.
Warm, welcoming, and filled with character, this exceptional home is ready for its next owners to move in and make it their own....
Contact an agent
Home facts
- Year built:1965
- Subdivision & Development:Winterton Estates Sec B
- Listing ID #:S1702303
- Added:29 day(s) ago
- Updated:August 27, 2026 at 05:03 PM
Rooms and interior
- Bedrooms:4
- Total bathrooms:4
- Full bathrooms:2
- Half bathrooms:2
- Rooms Total:12
- Flooring:Carpet, Ceramic Tile, Hardwood, Varies
- Dining Description:Separate Formal Dining Room
- Kitchen Description:Dishwasher, Disposal, Kitchen Island, Oven, Pantry, Refrigerator, Second Kitchen, Walk In Pantry
- Basement:Yes
- Basement Description:Full, Partially Finished
- Living area:2,875 sq. ft.
Heating and cooling
- Cooling:Central Air, Zoned
- Heating:Baseboard, Forced Air, Gas, Zoned
- Central air:Yes
Structure and exterior
- Year built:1965
- Building area:2,875 sq. ft.
- Lot area:0.44 Acres
- Lot Features:Rectangular, Residential Lot
- Architectural Style:Colonial
- Construction Materials:Cedar, Copper Plumbing
- Exterior Features:Fully Fenced, Patio, Porch
- Foundation Description:Poured
- Levels:2 Stories
Utilities
- Water:Connected, Public, Water Connected
- Sewer:Connected, Sewer Connected
Finances and disclosures
- Price:$639,900
- Price per sq. ft.:$222.57
- Tax amount:$12,970
Features and amenities
- Appliances:Dishwasher, Disposal, Dryer, Free Standing Range, Oven, Range Hood, Refrigerator, Washer
- Laundry features:Dryer, In Basement, Washer
- Amenities:Drapes, int_feat_Den
Parking
- Parking description:Attached, Garage, Garage Door Opener
- Garage:Yes
- Garage spaces:2
New listings near 5190 Winterton Drive
- New
 $245,000Active3 beds 2 baths1,089 sq. ft.
107 Mott Road, Fayetteville, NY 13066
MLS# S1709522Listed by: HUNT REAL ESTATE ERA - New
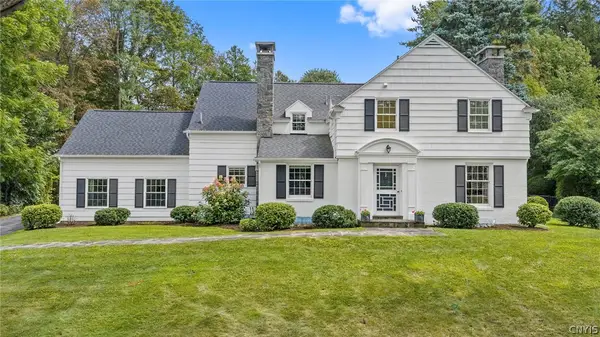 $699,900Active4 beds 4 baths3,164 sq. ft.
14 Lynacres Boulevard, Fayetteville, NY 13066
MLS# S1709686Listed by: HUNT REAL ESTATE ERA  $534,900Pending2 beds 2 baths1,706 sq. ft.
324 White Heron Circle Circle, Fayetteville, NY 13066
MLS# S1708909Listed by: HUNT REAL ESTATE ERA- New
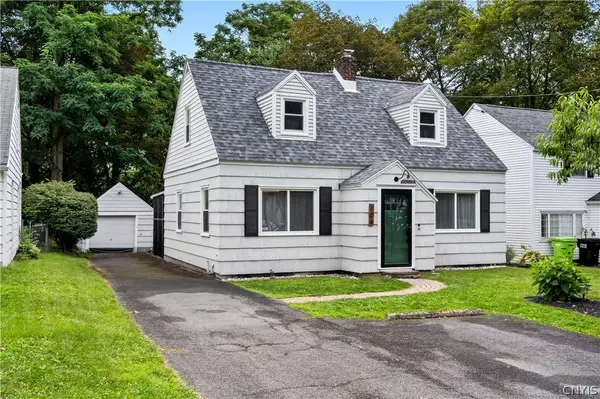 $309,900Active3 beds 2 baths1,442 sq. ft.
104 Cleveland Boulevard, Fayetteville, NY 13066
MLS# S1709137Listed by: BERKSHIRE HATHAWAY CNY REALTY - New
 $289,900Active4 beds 2 baths2,230 sq. ft.
118 Chapel Street, Fayetteville, NY 13066
MLS# S1709009Listed by: HOWARD HANNA REAL ESTATE  $359,900Pending3 beds 3 baths1,748 sq. ft.
103 W Franklin Street, Fayetteville, NY 13066
MLS# S1708654Listed by: HUNT REAL ESTATE ERA- New
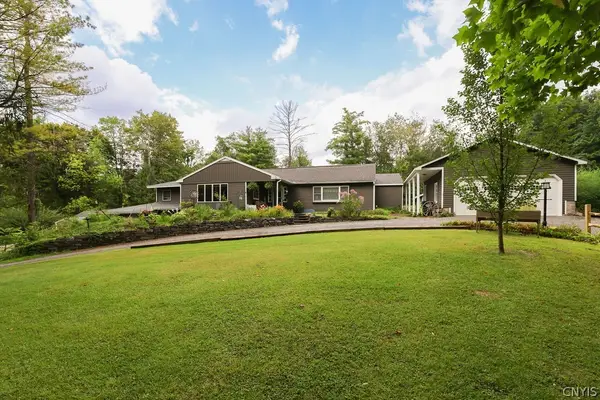 $780,000Active5 beds 4 baths3,200 sq. ft.
5840 Pierson Road, Fayetteville, NY 13066
MLS# S1708142Listed by: HUNT REAL ESTATE ERA 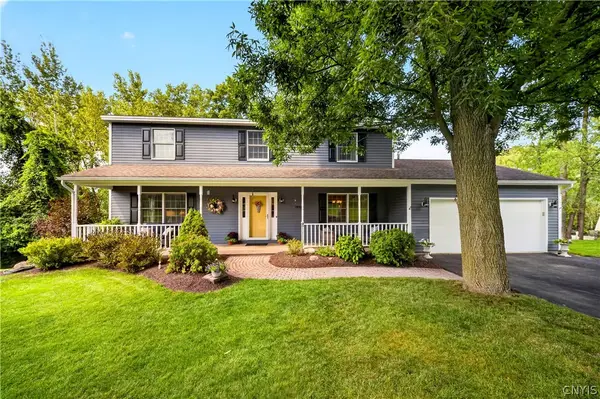 $599,900Pending4 beds 4 baths2,878 sq. ft.
7891 E Ridge Pointe Drive, Fayetteville, NY 13066
MLS# S1706742Listed by: HUNT REAL ESTATE ERA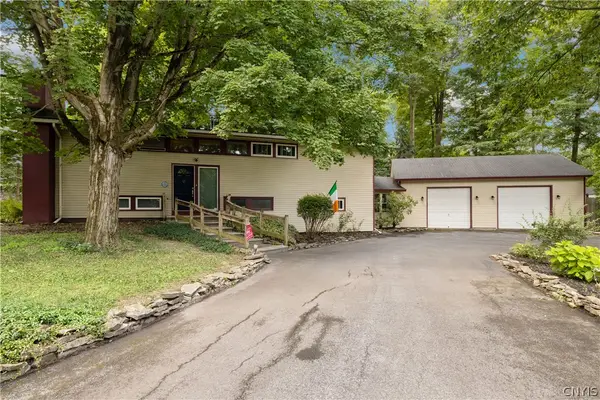 $425,000Active5 beds 2 baths2,234 sq. ft.
5006 Woodside Road, Fayetteville, NY 13066
MLS# S1706965Listed by: HOWARD HANNA REAL ESTATE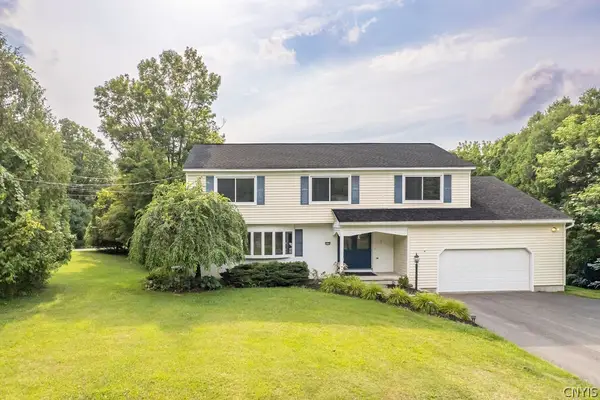 $625,000Active5 beds 3 baths3,640 sq. ft.
5175 Winterton Drive, Fayetteville, NY 13066
MLS# S1705600Listed by: HOWARD HANNA REAL ESTATE


Protect your home and budget from life's surprises with an Assurant Home Warranty, backed by a partner that supports you through every step of homeownership. Explore Plans.
©2026 Century 21 Real Estate LLC. All rights reserved. CENTURY 21®, the CENTURY 21 Logo and C21® are service marks owned by Century 21 Real Estate LLC. Century 21 Real Estate LLC fully supports the principles of the Fair Housing Act and the Equal Opportunity Act. Each office is independently owned and operated. Listing information is deemed reliable but not guaranteed accurate.