
23971 Cemetery Road, Felts Mills, NY 13638
Local realty services provided by:CENTURY 21 North East
23971 Cemetery Road,Felts Mills, NY 13638
$199,900
- 3 Beds
- 2 Baths
- 1,620 sq. ft.
- Mobile / Manufactured
- Active
Listed by: michelle davoy
Office: bridgeview real estate
MLS#:S1716761
Source:NY_GENRIS
Price summary
- Price:$199,900
- Price per sq. ft.:$123.4
About this home
Exceptional live/work property minutes From, Fort Drum. Endless potential awaits this unique property, ideal situation for an effortless commute to Fort Drum in the surrounding areas. Serving as a local home based business site, this versatile property features, and expansive split layout residence, pairing with an impressive commercial grade workshop and garage. On the left wing of the home, you’ll find a highly functional space featuring two bedrooms previously utilized as offices, a full bathroom, a dedicated laundry room, and a separate private entrance. This layout offers perfect convenience for a home business, clients visit or an independent guest suite. A dedicated laundry room, and a separate private entrance. This layout offers perfect convenience for a home business, clients visit or an independent guest suite, all with direct, easy access to the Shop.
The center of the Home, a welcoming country kitchen, formal dining area and a spacious living room featuring sliding glass doors that open to the backyard. Peaceful isolation on the opposite side of the home with the primary bedroom/retreat, complete with walk-in closet and primary bath.
The oversized shop/garage, featuring an insulated building design, a larger overhead doors with automatic openers existing piped airlines, a included air compressor, and large high ceilings, waterlines, and a dedicated furnace unit (furnace needs repair/replace). Ample parking, a massive oversize parking area out front and along the side, easily accommodates, commercial vehicles, trailers, or recreational equipment. Please note this property is being offered, strictly in “as is” condition. Utilities (power and water) are currently turned off. Let’s balance the being sold as is with the positive, knowing that the homes, interior appliances, furnace, and water heater are all in working order provides a great reassurance the Buyer it offsets the fact that the utilities are currently off and the shop furnace needs work. This is a phenomenal opportunity for a contractor investor or business owner looking to customize a prime piece of Real Estate to fit your needs. exceptional live/work property Minutes from Fort Drum....
Contact an agent
Home facts
- Year built:2006
- Listing ID #:S1716761
- Added:2 day(s) ago
- Updated:September 24, 2026 at 10:49 PM
Rooms and interior
- Bedrooms:3
- Total bathrooms:2
- Full bathrooms:2
- Rooms Total:6
- Flooring:Carpet, Laminate, Varies, Vinyl
- Dining Description:Separate Formal Dining Room
- Kitchen Description:Country Kitchen, Dishwasher, Kitchen Island, Range, Refrigerator
- Basement:Yes
- Basement Description:Crawl Space
- Living area:1,620 sq. ft.
Heating and cooling
- Heating:Forced Air, Propane
Structure and exterior
- Roof:Asphalt
- Year built:2006
- Building area:1,620 sq. ft.
- Lot area:1 Acres
- Lot Features:Rectangular, Residential Lot
- Architectural Style:Manufactured Home, Mobile Home, Ranch
- Construction Materials:Vinyl Siding
- Exterior Features:Deck, Open, Porch
- Foundation Description:Block
- Levels:1 Story
Utilities
- Water:Connected, Public, Water Connected
- Sewer:Connected, Sewer Connected
Finances and disclosures
- Price:$199,900
- Price per sq. ft.:$123.4
- Tax amount:$2,103
Features and amenities
- Appliances:Dishwasher, Gas Range, Range, Range Hood, Refrigerator
- Laundry features:Electric Water Heater, Main Level
- Amenities:Deck
Parking
- Parking description:Detached, Garage, Garage Door Opener, Storage, Water Available
- Garage:Yes
- Garage spaces:2
New listings near 23971 Cemetery Road
- New
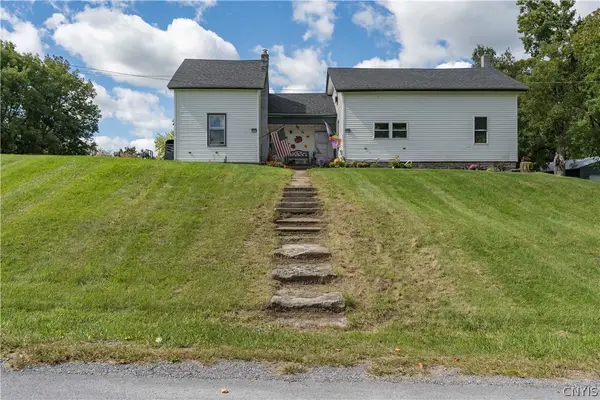 $189,000Active5 beds 2 baths2,033 sq. ft.
24307 Boot Jack Hill Road #309, Black River, NY 13638
MLS# S1714903Listed by: MOTIVATED REALTY 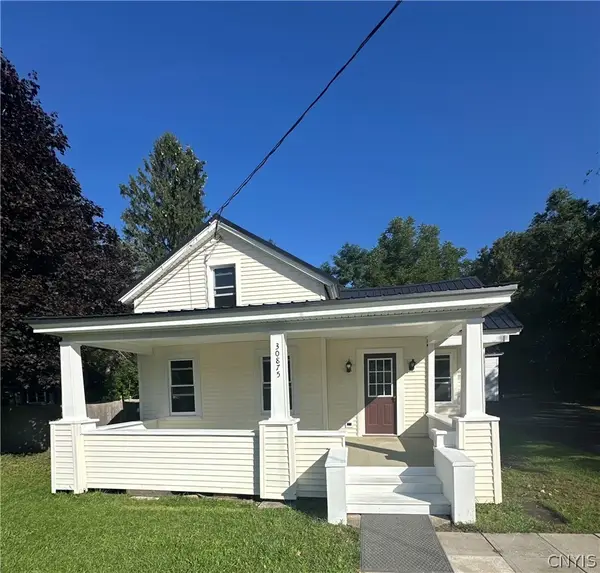 $205,000Active3 beds 1 baths1,134 sq. ft.
30875 State Route 3, Felts Mills, NY 13638
MLS# S1714211Listed by: NORTH STAR REAL ESTATE & PROP MGMT LLC-CARTHAGE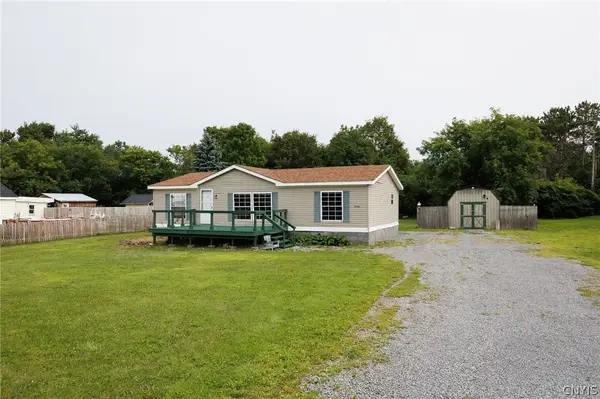 $143,000Active3 beds 2 baths1,232 sq. ft.
30921 Cr 143, Felts Mills, NY 13638
MLS# S1705624Listed by: PCS HOMES LLC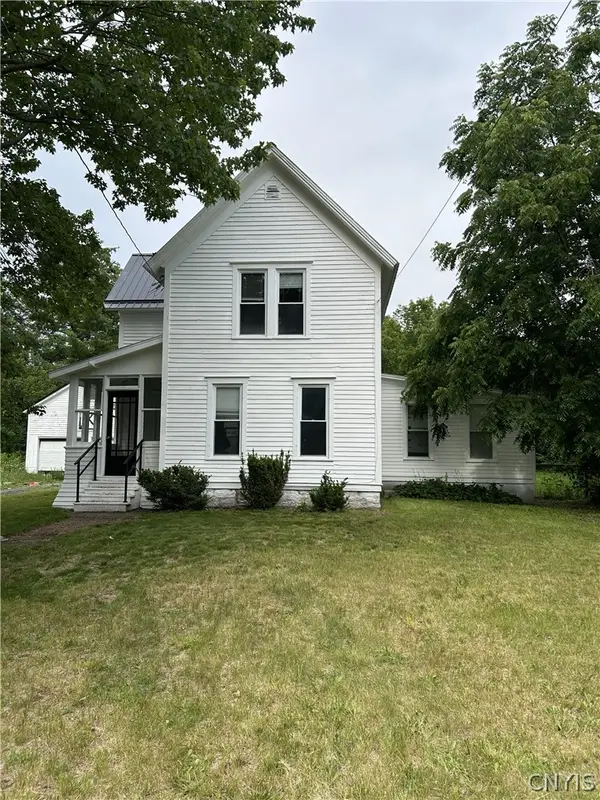 $239,000Active3 beds 3 baths1,573 sq. ft.
24406 Back Street, Felts Mills, NY 13638
MLS# S1697903Listed by: FRESH START REAL ESTATE & PROPERTY MANAGEMENT $129,999Active3 beds 1 baths1,104 sq. ft.
30072 State Route 3, Black River, NY 13612
MLS# S1686531Listed by: MARBLE KEY REALTY LLC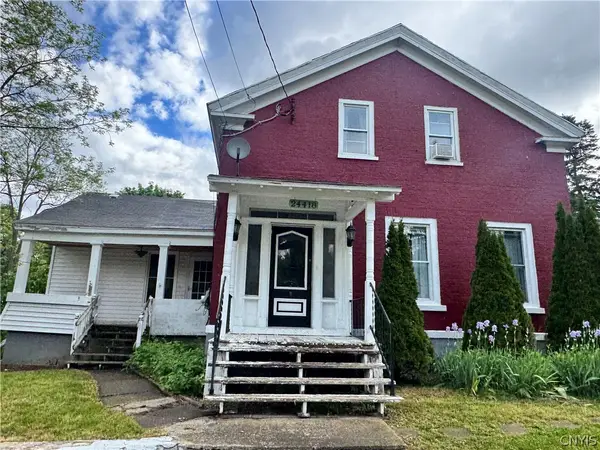 $155,000Active3 beds 2 baths1,803 sq. ft.
24418 Main Street, Felts Mills, NY 13638
MLS# S1685569Listed by: TLC REAL ESTATE LLC - CARTHAGE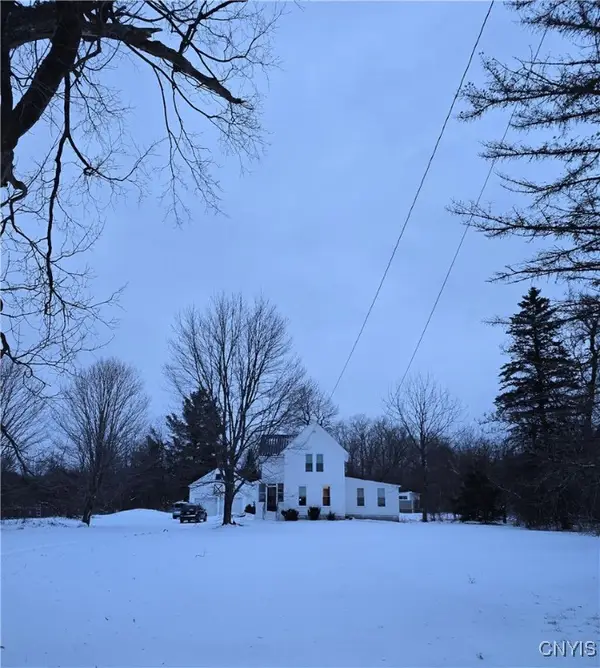 $256,000Pending3 beds 3 baths1,573 sq. ft.
24406 Back Street, Felts Mills, NY 13638
MLS# S1656207Listed by: FRESH START REAL ESTATE & PROPERTY MANAGEMENT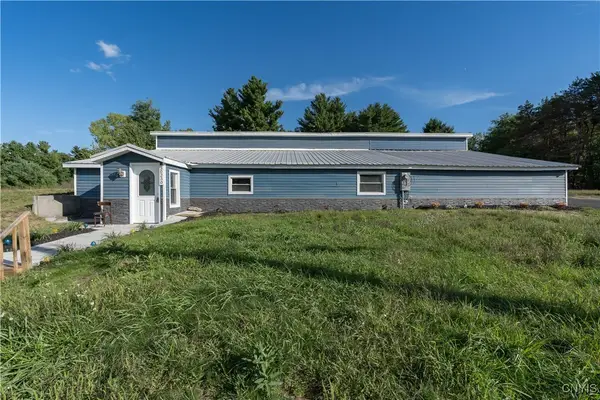 $249,900Active5 beds 3 baths2,624 sq. ft.
30230 Rt-3, Black River, NY 13612
MLS# S1634600Listed by: NORTH STAR REAL ESTATE & PROPERTY MANAGEMENT


Protect your home and budget from life's surprises with an Assurant Home Warranty, backed by a partner that supports you through every step of homeownership. Explore Plans.
©2026 Century 21 Real Estate LLC. All rights reserved. CENTURY 21®, the CENTURY 21 Logo and C21® are service marks owned by Century 21 Real Estate LLC. Century 21 Real Estate LLC fully supports the principles of the Fair Housing Act and the Equal Opportunity Act. Each office is independently owned and operated. Listing information is deemed reliable but not guaranteed accurate.