
463 Onesquethaw Creek Road, Feura Bush, NY 12067
Local realty services provided by:CENTURY 21 North East
Listed by: judith gabler
Office: gabler realty llc.
MLS#:202627690
Source:Global MLS
Price summary
- Price:$299,000
- Price per sq. ft.:$186.88
About this home
Nestled among the trees on a picturesque hillside, this home offers a peaceful and private setting while still being conveniently located. Enjoy the natural beauty surrounding the home, with plenty of mature trees and a sense of seclusion. The property features a fenced yard with a dog-run area and a convenient two-car carport, providing both privacy and practical outdoor living space. Inside, you'll find hardwood floors and neutral walls, perfect to make your own! The main level features flexible living space, with a living room (or dining room), eat-in kitchen, family room with a propane gas stove on a thermostat, and a half bathroom. There is also convenient first floor laundry and attached storage/workshop. The main level also hosts the primary bedroom and second bedroom, while the top floor has a third bedroom, walk-in closet, and great office/reading nook. The fully fenced yard with deck is beautiful and offers endless recreation space to play, garden, and entertain! Enjoy peace of mind with a newer roof, split systems providing heat and air conditioning, and 200amp electric service. This special property is being offered for sale for the first time in 23 years. It's time for someone else to make it their "home" and make their own wonderful memories here!...
Contact an agent
Home facts
- Year built:1910
- Listing ID #:202627690
- Added:15 day(s) ago
- Updated:October 22, 2026 at 08:32 AM
Rooms and interior
- Bedrooms:3
- Total bathrooms:2
- Full bathrooms:1
- Half bathrooms:1
- Rooms Total:9
- Flooring:Hardwood, Laminate
- Dining Description:Eat-in Kitchen
- Kitchen Description:Dishwasher, Range, Refrigerator
- Basement Description:Interior Entry, Partial, Sump Pump, Unfinished
- Living area:1,600 sq. ft.
Heating and cooling
- Cooling:Wall Unit(s)
- Heating:Electric, Propane
Structure and exterior
- Roof:Asphalt, Metal, Rubber, Shingle
- Year built:1910
- Building area:1,600 sq. ft.
- Lot area:1 Acres
- Lot Features:Private, Road Frontage, Views
- Architectural Style:Cape Cod
- Construction Materials:Vinyl Siding
- Exterior Features:Deck, Lighting
- Foundation Description:Stone
Schools
- High school:Ravena Coeymans Selkirk HS
Utilities
- Sewer:Septic Tank
Finances and disclosures
- Price:$299,000
- Price per sq. ft.:$186.88
- Tax amount:$4,025
Features and amenities
- Laundry features:Dryer, Main Level, Washer
- Amenities:Eat-in Kitchen, Paddle Fan, Walk-In Closet(s)
Parking
- Total parking spaces:2
- Parking description:Carport, Detached, Off Street, Paved
- Garage:Yes
- Garage spaces:2
New listings near 463 Onesquethaw Creek Road
- New
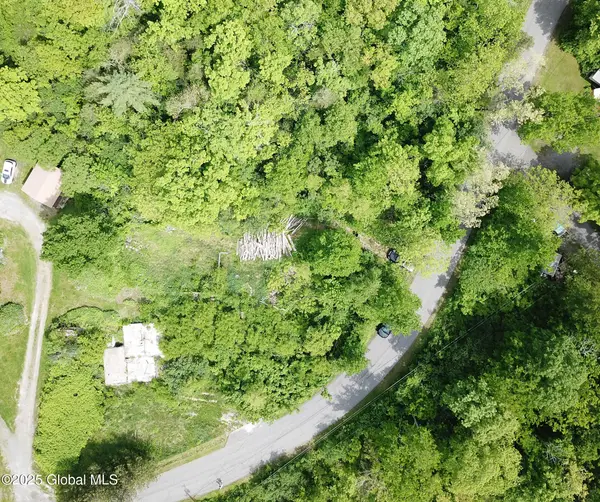 $39,900Active0.8 Acres
143 Rarick Road, Bethlehem, NY 12158
MLS# 202628579Listed by: COLDWELL BANKER PRIME PROPERTIES  $239,000Pending3 beds 1 baths1,200 sq. ft.
52 Jones Avenue, New Scotland, NY 12067
MLS# 202627248Listed by: COPPERVINE LLC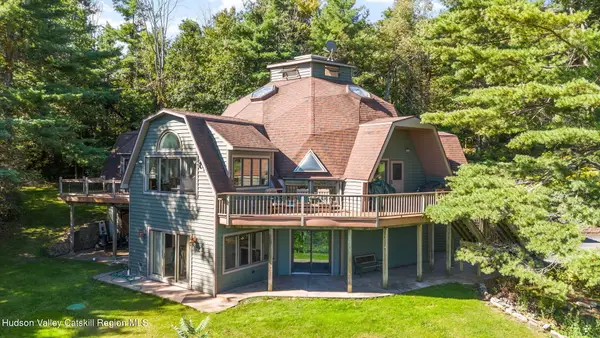 $575,000Active5 beds 4 baths3,900 sq. ft.
748 Dunbar Hollow Road, Voorheesville, NY 12186
MLS# 20265693Listed by: GABLER REALTY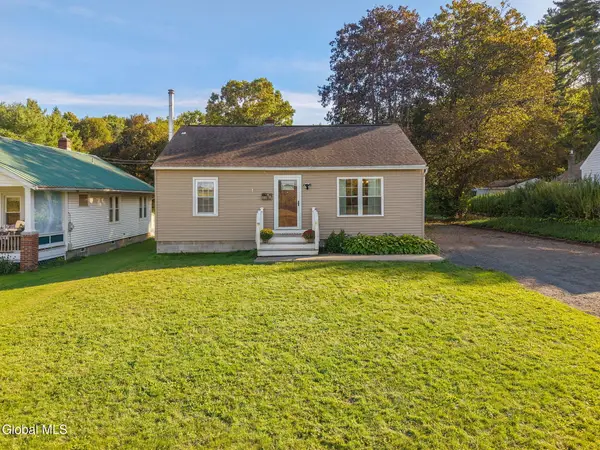 $245,000Active2 beds 1 baths896 sq. ft.
421 Unionville Feura Bush Road, New Scotland, NY 12067
MLS# 202626959Listed by: MIUCCIO REAL ESTATE GROUP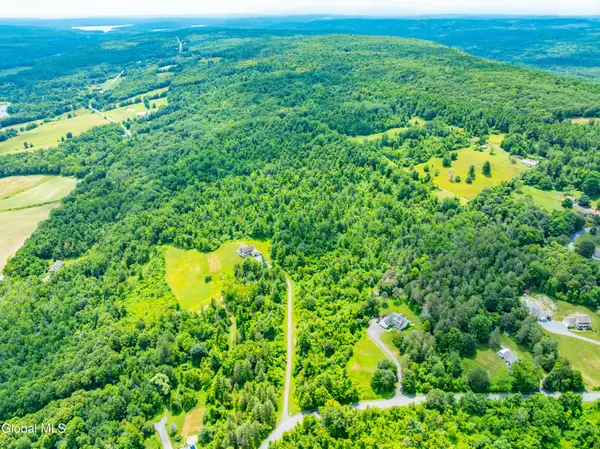 $275,000Active38.8 Acres
L4.3 Cass Hill Road, New Scotland, NY 12186
MLS# 202625234Listed by: FIELD REALTY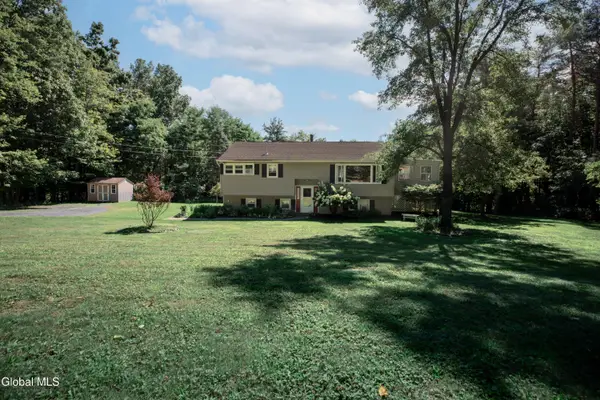 $349,900Pending4 beds 2 baths2,054 sq. ft.
72 Zabel Hill Road, Coeymans, NY 12067
MLS# 202623806Listed by: WEICHERT REALTORS RELIABLE PROPERTIES $369,000Pending4 beds 2 baths2,100 sq. ft.
1419 Indian Fields Road, Bethlehem, NY 12067
MLS# 202623069Listed by: WARREN REAL ESTATE OF ITHACA INC $325,000Pending3 beds 2 baths2,176 sq. ft.
2481 Indian Fields Road, New Scotland, NY 12067
MLS# 202620575Listed by: GABLER REALTY LLC $82,500Active5.29 Acres
L40 Tarrytown Road, Coeymans, NY 12067
MLS# 202613569Listed by: COLDWELL BANKER PRIME PROPERTIES


Protect your home and budget from life's surprises with an Assurant Home Warranty, backed by a partner that supports you through every step of homeownership. Explore Plans.
©2026 Century 21 Real Estate LLC. All rights reserved. CENTURY 21®, the CENTURY 21 Logo and C21® are service marks owned by Century 21 Real Estate LLC. Century 21 Real Estate LLC fully supports the principles of the Fair Housing Act and the Equal Opportunity Act. Each office is independently owned and operated. Listing information is deemed reliable but not guaranteed accurate.