
307 Shady Walk, Fire Island, NY 11782
Local realty services provided by:CENTURY 21 Albertson Realty
307 Shady Walk,Fire Island Pines, NY 11782
$2,200,000
- 3 Beds
- 3 Baths
- 1,253 sq. ft.
- Single family
- Active
Listed by: vincent petrarca, john t. krawchuk
Office: vinnie petrarca fire island
MLS#:1033182
Source:OneKey MLS
Price summary
- Price:$2,200,000
- Price per sq. ft.:$1,755.79
About this home
THE BEST THE PINES HAS TO OFFER. Gorgeous contemporary 2 bedroom, 3 bath offering seamless indoor/outdoor living. Private and luxurious the many amenities include a large heated pool & spacious deck, hot tub, central AC and heat, fireplace, television room that can be converted into a third bedroom & designer furnishings all set in beautifully landscaped gardens.
Contact an agent
Home facts
- Year built:1978
- Listing ID #:1033182
- Added:45 day(s) ago
- Updated:September 15, 2026 at 11:10 AM
Rooms and interior
- Bedrooms:3
- Total bathrooms:3
- Full bathrooms:3
- Rooms Total:6
- Kitchen Description:Chefs Kitchen, Cooktop, Dishwasher, Kitchen Island, Microwave, Refrigerator
- Bedroom Description:First Floor Bedroom, Master Downstairs
- Living area:1,253 sq. ft.
Heating and cooling
- Cooling:Central Air
- Heating:Forced Air
- Central air:Yes
Structure and exterior
- Year built:1978
- Building area:1,253 sq. ft.
- Lot area:0.15 Acres
- Architectural Style:Contemporary
- Construction Materials:Frame
Schools
- High school:Bay Shore Senior High School
- Middle school:Bay Shore Middle School
- Elementary school:Fifth Avenue School
Utilities
- Water:Public
Finances and disclosures
- Price:$2,200,000
- Price per sq. ft.:$1,755.79
- Tax amount:$7,974 (2025)
Features and amenities
- Appliances:Cooktop, Dishwasher, Dryer, Microwave, Refrigerator, Washer
- Laundry features:Dryer, Washer
- Amenities:Cathedral Ceiling(s), High Ceilings, Open Floorplan
New listings near 307 Shady Walk
- New
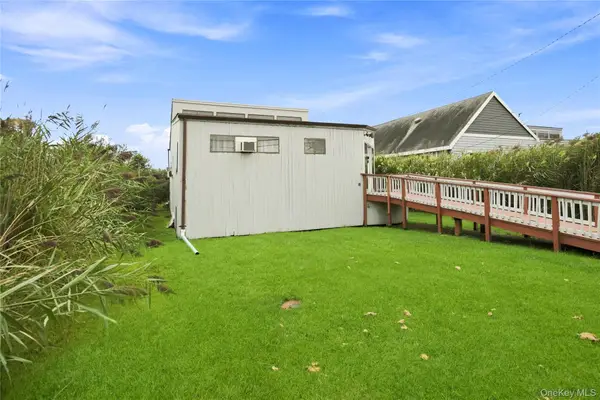 $1,199,998Active3 beds 2 baths1,379 sq. ft.
8 Cayuga Street, Ocean Bay Park, NY 11770
MLS# 1046897Listed by: DOUGLAS ELLIMAN REAL ESTATE - New
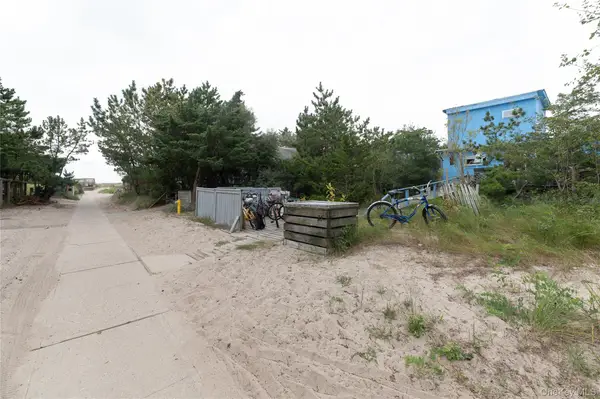 $1,400,000Active3 beds 3 baths1,124 sq. ft.
27 Champlain Street, Ocean Bay Park, NY 11770
MLS# 1046555Listed by: NETTER REAL ESTATE INC - New
 $950,000Active2 beds 2 baths959 sq. ft.
480 Tarpon Walk, Fire Island Pines, NY 11782
MLS# 1046904Listed by: VINNIE PETRARCA FIRE ISLAND  $925,000Active3 beds 2 baths1,548 sq. ft.
176 Fire Island Avenue, Fire Island Pines, NY 11702
MLS# 1046121Listed by: VINNIE PETRARCA FIRE ISLAND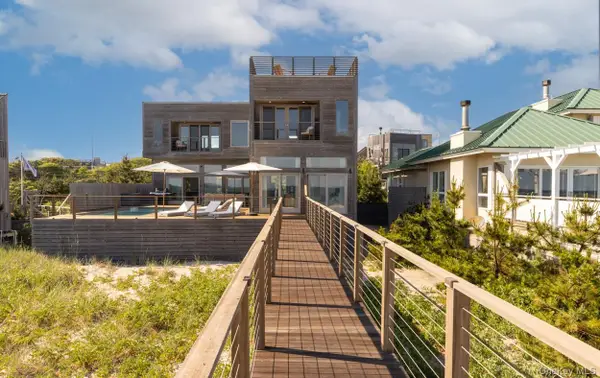 $3,500,000Active3 beds 4 baths2,200 sq. ft.
418 Ocean Walk, Fire Island Pines, NY 11782
MLS# 1045873Listed by: COMPASS GREATER NY LLC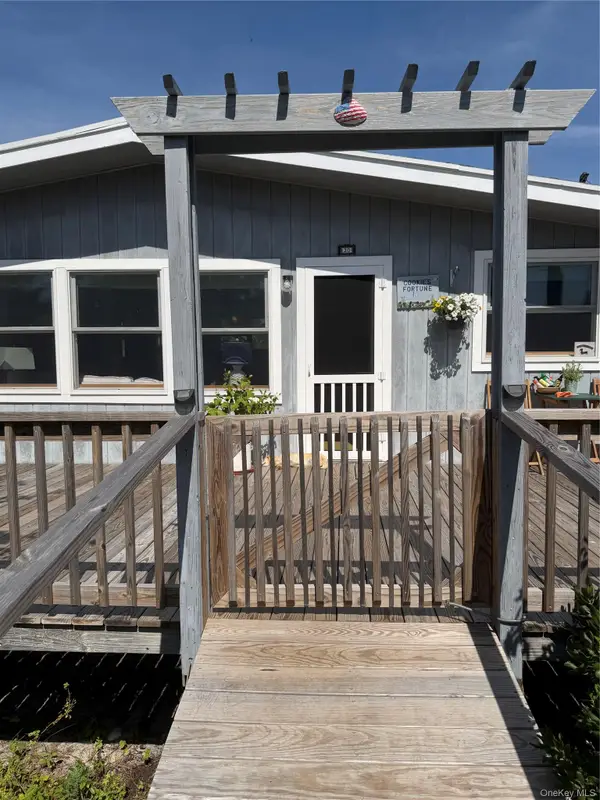 $1,050,000Active3 beds 2 baths1,200 sq. ft.
20 Spindrift Walk, Davis Park, NY 11772
MLS# 1045013Listed by: H & G REALTY NEW YORK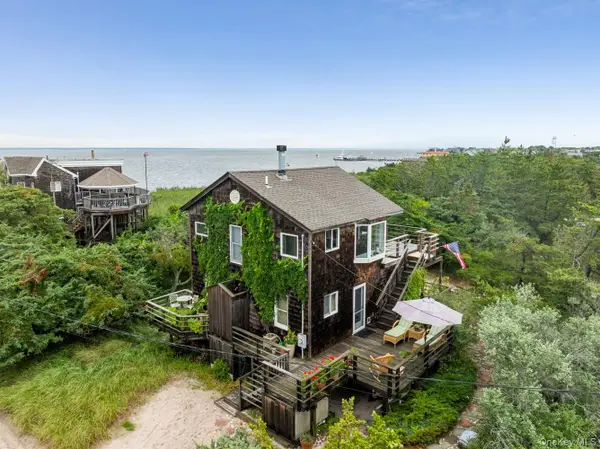 $1,390,000Active4 beds 2 baths1,250 sq. ft.
31 E End Walk, Atlantique, NY 11706
MLS# 1043745Listed by: FIRE ISLAND SALES AND RENTALS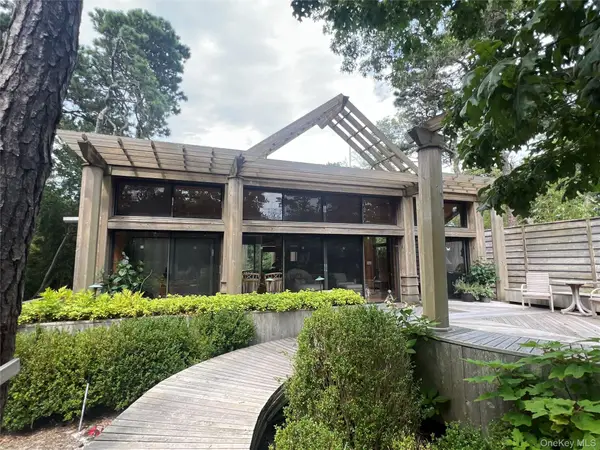 $1,650,000Active3 beds 2 baths2,428 sq. ft.
208 Midway Walk, Fire Island Pines, NY 11782
MLS# 1041244Listed by: VINNIE PETRARCA FIRE ISLAND $349,000Active0.09 Acres
185 Holly Walk, Cherry Grove, NY 11782
MLS# 1041048Listed by: SUMMER PLACE REALTY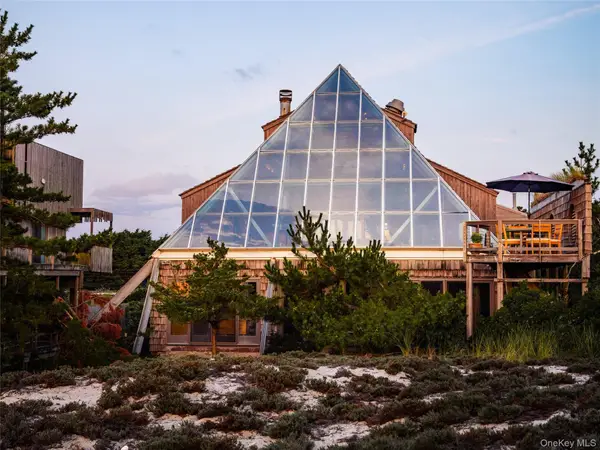 $3,300,000Active3 beds 3 baths2,100 sq. ft.
443 Sail Walk, Fire Island Pines, NY 11782
MLS# 1038274Listed by: COMPASS GREATER NY LLC


Protect your home and budget from life's surprises with an Assurant Home Warranty, backed by a partner that supports you through every step of homeownership. Explore Plans.
©2026 Century 21 Real Estate LLC. All rights reserved. CENTURY 21®, the CENTURY 21 Logo and C21® are service marks owned by Century 21 Real Estate LLC. Century 21 Real Estate LLC fully supports the principles of the Fair Housing Act and the Equal Opportunity Act. Each office is independently owned and operated. Listing information is deemed reliable but not guaranteed accurate.