
156 Red Schoolhouse Road, Fishkill, NY 12524
Local realty services provided by:CENTURY 21 Shared Purpose
156 Red Schoolhouse Road,Fishkill, NY 12524
$649,500
- 3 Beds
- 3 Baths
- 2,123 sq. ft.
- Single family
- Active
Listed by: justin m. lafalce
Office: kw midhudson
MLS#:1041979
Source:OneKey MLS
Price summary
- Price:$649,500
- Price per sq. ft.:$305.93
About this home
Like new construction without the wait! Completely gutted to the studs and thoughtfully renovated, this 3 bedroom, 3 bath Ranch at 156 Red Schoolhouse Road offers 2,123 square feet of beautifully finished living space on 2.7 acres within the Beacon City School District. New board and batten siding, a new roof, and a custom paver walkway create a striking first impression, while new oak flooring and an open layout bring warmth and style inside. The kitchen features quartz countertops and a matching quartz backsplash, stainless steel appliances, and a generous island with seating, flowing seamlessly into the main living area. The spacious primary suite includes a walk-in closet and a private bath with a double vanity and walk-in shower. Two additional bedrooms and another full bath complete the main level. The finished lower level expands the possibilities with luxury vinyl plank flooring, a spacious family room, dining area, wet bar, full bath, and dedicated laundry room, plus access to the attached garage. This versatile layout offers exceptional mother-daughter potential, with the possibility of creating a legal accessory apartment, subject to required approvals. Enjoy outdoor dining and relaxation on the deck overlooking the expansive property. Extensive improvements include spray foam insulation throughout the house, new electrical, high-efficiency forced-air heat pumps, and a new well and septic system. Beautiful finishes, updated systems, and flexible living space make this renovated ranch an exceptional opportunity! Excellent location, minutes to I-84, Beacon, Village of Fishkill, schools, shopping, local restaurants, and more. Schedule your showing today!...
Contact an agent
Home facts
- Year built:1959
- Listing ID #:1041979
- Added:1 day(s) ago
- Updated:October 14, 2026 at 12:49 PM
Rooms and interior
- Bedrooms:3
- Total bathrooms:3
- Full bathrooms:3
- Rooms Total:12
- Dining Description:Eat-In Kitchen, Formal Dining
- Bathrooms Description:Double Vanity
- Kitchen Description:Dishwasher, Eat-in Kitchen, Kitchen Island, Microwave, Oven, Range, Refrigerator, Stainless Steel Appliance(s)
- Basement:Yes
- Basement Description:Finished, Full, Walk-Out Access
- Living area:2,123 sq. ft.
Heating and cooling
- Cooling:Central Air, Ductless, Zoned
- Heating:Electric, Forced Air, Heat Pump
- Central air:Yes
Structure and exterior
- Year built:1959
- Building area:2,123 sq. ft.
- Lot area:2.7 Acres
- Architectural Style:Ranch
- Construction Materials:Frame
Schools
- High school:Beacon
- Middle school:Rombout Middle School
- Elementary school:Glenham
Utilities
- Water:Well
- Sewer:Septic Tank
Finances and disclosures
- Price:$649,500
- Price per sq. ft.:$305.93
- Tax amount:$5,498 (2025)
Features and amenities
- Appliances:Dishwasher, Microwave, Oven, Refrigerator, Stainless Steel Appliance(s)
- Laundry features:Washer/Dryer Hookup
- Amenities:Double Vanity, Entrance Foyer, Open Floorplan, Storage, Walk-In Closet(s), Wet Bar
Parking
- Parking description:Driveway
- Garage:Yes
- Garage spaces:1
New listings near 156 Red Schoolhouse Road
- New
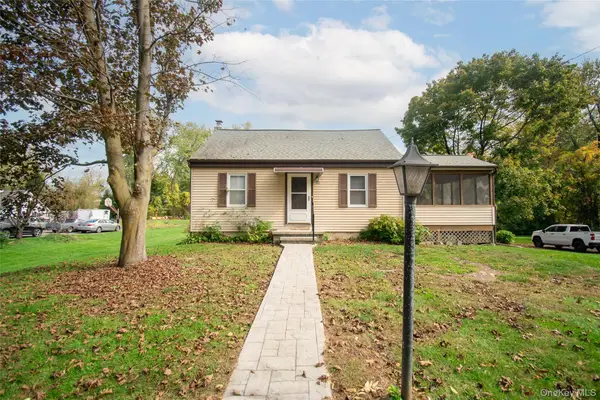 $349,500Active2 beds 2 baths1,342 sq. ft.
125 Jackson Street, Fishkill, NY 12524
MLS# 1062329Listed by: K. FORTUNA REALTY, INC. - New
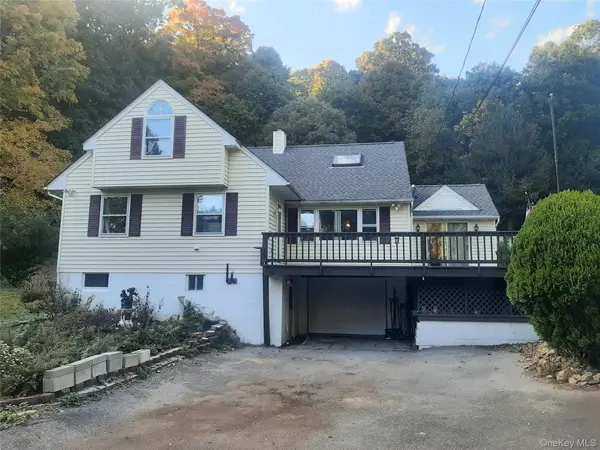 $549,900Active4 beds 3 baths3,018 sq. ft.
384 Cedar Hill Road, Fishkill, NY 12524
MLS# 1062123Listed by: JEFF S. COLTON - New
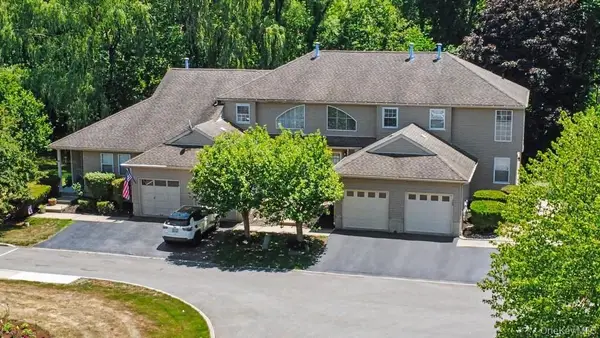 $399,900Active1 beds 2 baths1,733 sq. ft.
101 Elmcrest Drive, Fishkill, NY 12524
MLS# 1061572Listed by: BHHS HUDSON VALLEY PROPERTIES - New
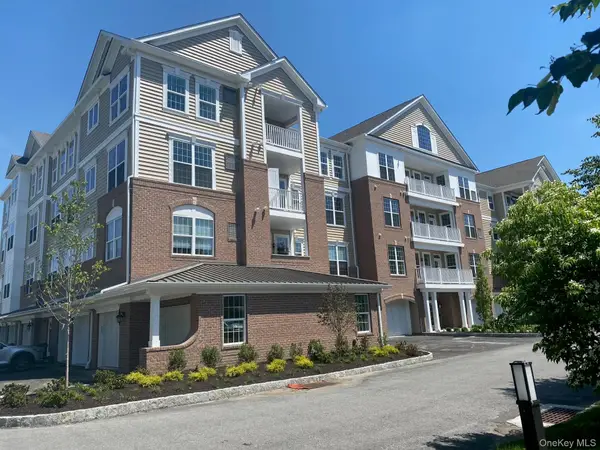 $161,450Active2 beds 2 baths1,100 sq. ft.
811 Regency Drive #802, Fishkill, NY 12524
MLS# 1061451Listed by: TOLL BROTHERS REAL ESTATE INC. - Open Sun, 12 to 3pmNew
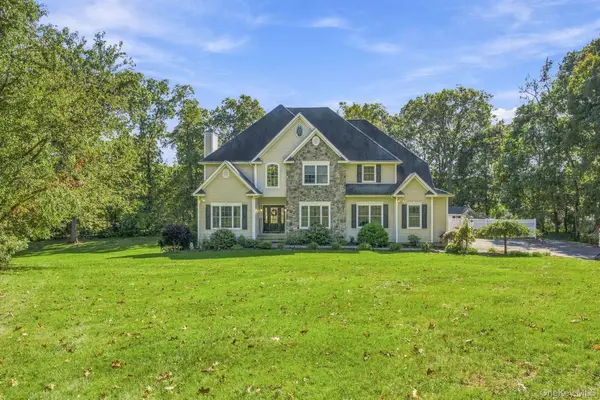 $930,000Active5 beds 5 baths2,942 sq. ft.
15 E Salem Road, Fishkill, NY 12524
MLS# 1061415Listed by: HOULIHAN LAWRENCE INC. - Open Sun, 11:30am to 1:30pmNew
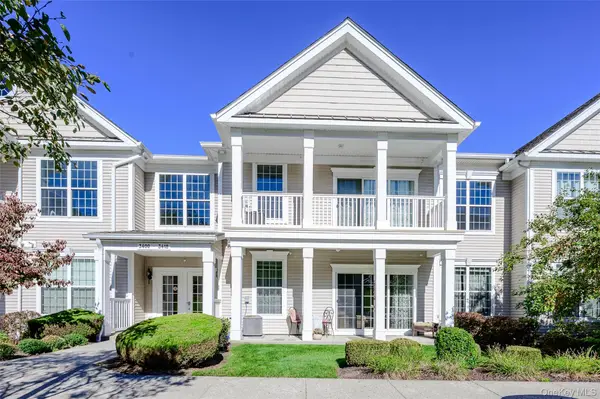 $430,000Active2 beds 2 baths1,225 sq. ft.
3410 Bennington Drive #3410, Fishkill, NY 12524
MLS# 1060289Listed by: HOULIHAN LAWRENCE INC. - New
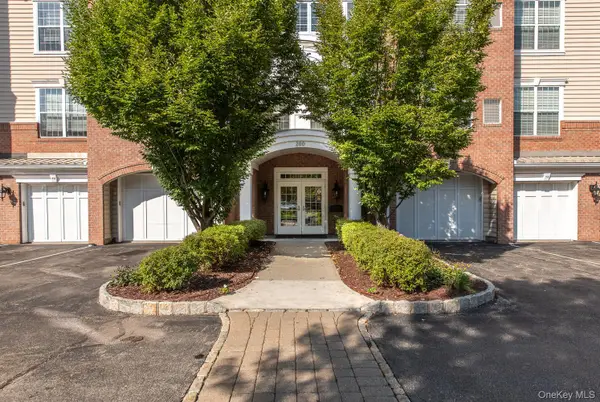 $489,900Active1 beds 2 baths1,499 sq. ft.
231 Regency Drive, Fishkill, NY 12524
MLS# 1059790Listed by: HOULIHAN LAWRENCE INC. - New
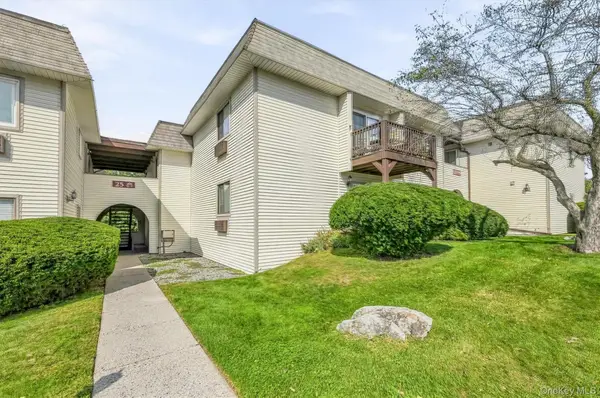 $269,900Active1 beds 1 baths900 sq. ft.
25 Village Park Drive #2D, Fishkill, NY 12524
MLS# 1054174Listed by: WEICHERT REALTORS - New
 $399,999Active2 beds 2 baths1,227 sq. ft.
917 Saratoga Lane, Fishkill, NY 12524
MLS# 1057197Listed by: EXIT REALTY CONNECTIONS


Protect your home and budget from life's surprises with an Assurant Home Warranty, backed by a partner that supports you through every step of homeownership. Explore Plans.
©2026 Century 21 Real Estate LLC. All rights reserved. CENTURY 21®, the CENTURY 21 Logo and C21® are service marks owned by Century 21 Real Estate LLC. Century 21 Real Estate LLC fully supports the principles of the Fair Housing Act and the Equal Opportunity Act. Each office is independently owned and operated. Listing information is deemed reliable but not guaranteed accurate.