63 Spruce Ridge Drive, Fishkill, NY 12524
Local realty services provided by:CENTURY 21 Alliance Realty Group
63 Spruce Ridge Drive,Fishkill, NY 12524
$465,000
- 2 Beds
- 3 Baths
- 1,538 sq. ft.
- Single family
- Pending
Listed by:

Office: century 21 alliance rlty group
MLS#:1004914
Source:OneKey MLS
Price summary
- Price:$465,000
- Price per sq. ft.:$302.34
- Monthly HOA dues:$405
About this home
Fox Ridge townhome in the heart of Fishkill, offering the perfect blend of comfort, convenience, and flexibility. This spacious home features 2 bedrooms and 2.5 bathrooms, including a desirable first-floor primary suite complete with an ensuite bath for easy one-level living. The bright and inviting kitchen showcases stainless steel appliances, light cabinetry, and a cozy breakfast nook perfect for casual dining or morning coffee. The open-concept living room features a warm gas fireplace and sliding doors leading to a private deck, creating an ideal space for relaxing or entertaining. Upstairs, you’ll find an additional bedroom, full bathroom, and a separate office space ideal for working from home, guests, or hobbies. The unfinished walk-out basement offers abundant storage and endless potential for future living space, a gym, or recreation area. Fox Ridge amenities include pool, tennis and pickleball courts. The HOA covers snow removal of your driveway and sidewalk to your doorstep, trash, and landscaping. Conveniently located near shopping, dining, commuter routes, and all that Fishkill has to offer, this townhome is a wonderful place to call home....
Contact an agent
Home facts
- Year built:1994
- Listing ID #:1004914
- Added:58 day(s) ago
- Updated:July 26, 2026 at 08:30 AM
Rooms and interior
- Bedrooms:2
- Total bathrooms:3
- Full bathrooms:2
- Half bathrooms:1
- Rooms Total:9
- Kitchen Description:Dishwasher, Disposal, Microwave, Refrigerator, Stainless Steel Appliance(s)
- Bedroom Description:Master Downstairs
- Basement:Yes
- Basement Description:Unfinished
- Living area:1,538 sq. ft.
Heating and cooling
- Cooling:Central Air
- Heating:Forced Air, Natural Gas
- Central air:Yes
Structure and exterior
- Year built:1994
- Building area:1,538 sq. ft.
- Lot area:0.01 Acres
- Construction Materials:Vinyl Siding
Schools
- High school:John Jay Senior High School
- Middle school:Van Wyck Junior High School
- Elementary school:Fishkill Elementary School
Utilities
- Water:Public
- Sewer:Public Sewer
Finances and disclosures
- Price:$465,000
- Price per sq. ft.:$302.34
- Tax amount:$7,226 (2025)
Features and amenities
- Appliances:Dishwasher, Disposal, Dryer, Microwave, Refrigerator, Stainless Steel Appliance(s), Washer
- Laundry features:Dryer, Washer, Washer/Dryer Hookup
- Amenities:Parking, Pool
Parking
- Parking description:Driveway
- Garage:Yes
- Garage spaces:1
New listings near 63 Spruce Ridge Drive
- New
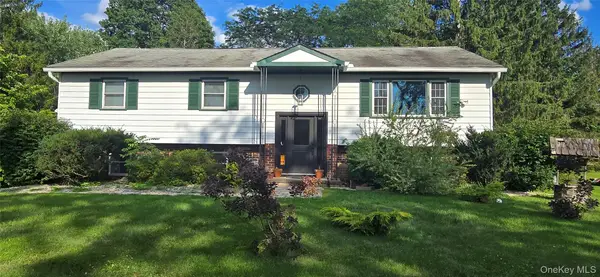 $539,000Active4 beds 3 baths2,384 sq. ft.
35 Trenton Road, Fishkill, NY 12524
MLS# 1027195Listed by: BHHS HUDSON VALLEY PROPERTIES - Coming Soon
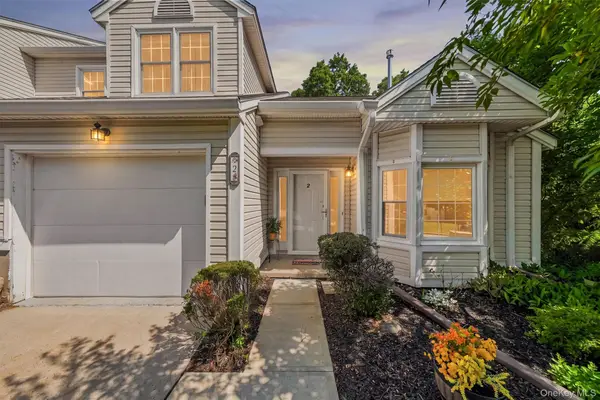 $465,000Coming Soon2 beds 3 baths
2 N Cambridge Court, Fishkill, NY 12524
MLS# 1028638Listed by: LEGACY LAND & HOMES LLC - New
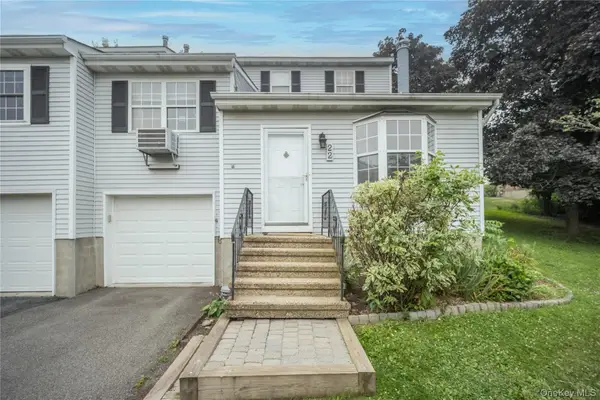
 $425,000Active2 beds 2 baths1,495 sq. ft.
22 Hemlock Court, Fishkill, NY 12524
MLS# 1029899Listed by: CENTURY 21 ALLIANCE RLTY GROUP - New
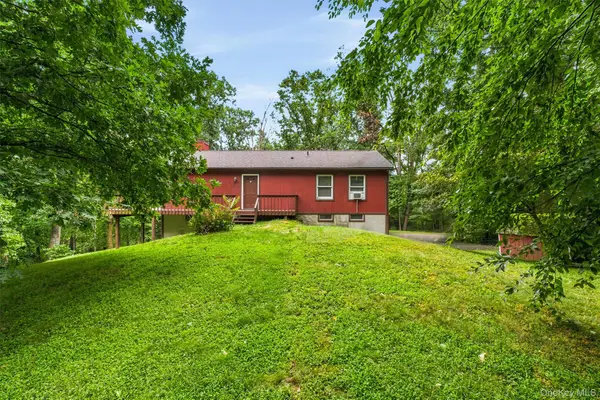 $479,000Active2 beds 2 baths1,632 sq. ft.
35 Moccasin View Road, Fishkill, NY 12524
MLS# 1029780Listed by: HOMESMART HOMES & ESTATES - Open Sun, 12 to 2pmNew
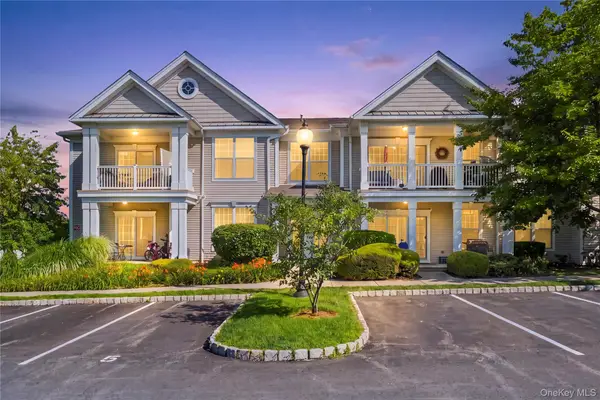 $435,000Active2 beds 2 baths1,225 sq. ft.
418 Saratoga Lane, Fishkill, NY 12524
MLS# 1029138Listed by: COMPASS GREATER NY, LLC - New
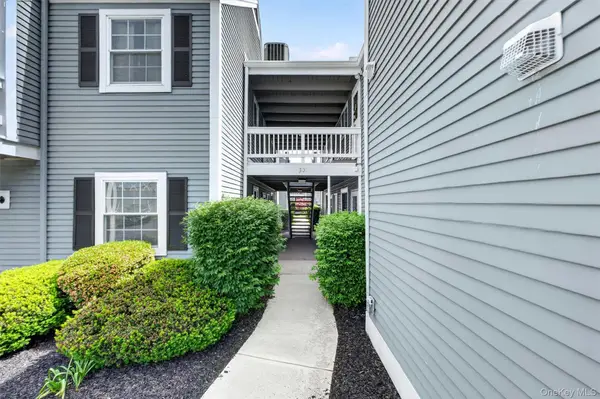 $289,900Active1 beds 1 baths761 sq. ft.
301 Commons Way #C (1st Floor), Fishkill, NY 12524
MLS# 1028563Listed by: CENTURY 21 ALLIANCE RLTY GROUP - New
 $530,000Active4 beds 2 baths1,669 sq. ft.
47 Riverview Drive, Fishkill, NY 12524
MLS# 1024753Listed by: FATHOM REALTY NY LLC - New
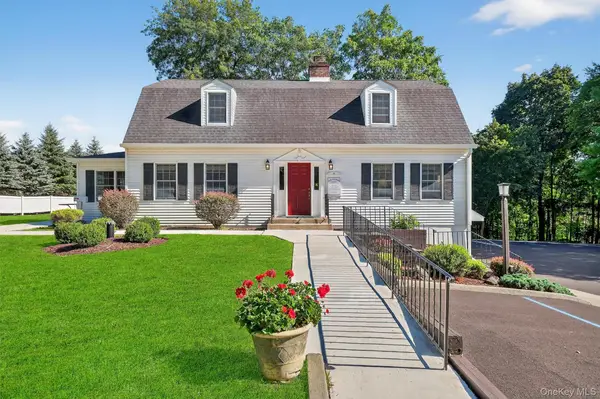 $775,000Active3 beds 4 baths4,206 sq. ft.
1436 Route 52, Fishkill, NY 12524
MLS# 1025916Listed by: BHHS HUDSON VALLEY PROPERTIES - New
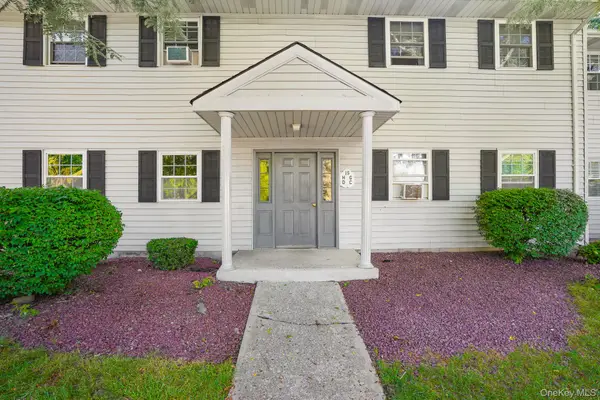 $239,000Active1 beds 1 baths643 sq. ft.
15 Fern Court #D, Fishkill, NY 12524
MLS# 1026427Listed by: KW MIDHUDSON 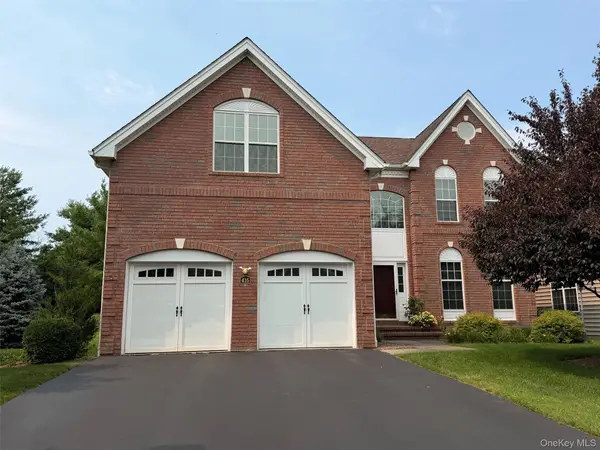 $700,000Active4 beds 4 baths3,416 sq. ft.
415 Vassar Place, Fishkill, NY 12524
MLS# 1026164Listed by: BHHS HUDSON VALLEY PROPERTIES


Protect your home and budget from life's surprises with an Assurant Home Warranty, backed by a partner that supports you through every step of homeownership. Explore Plans.
©2026 Century 21 Real Estate LLC. All rights reserved. CENTURY 21®, the CENTURY 21 Logo and C21® are service marks owned by Century 21 Real Estate LLC. Century 21 Real Estate LLC fully supports the principles of the Fair Housing Act and the Equal Opportunity Act. Each office is independently owned and operated. Listing information is deemed reliable but not guaranteed accurate.