
290 Collins Ave #2C, Fleetwood, NY 10552
Local realty services provided by:CENTURY 21 Hudson Valley Realty
290 Collins Ave #2C,Fleetwood, NY 10552
$215,000
- 1 Beds
- 1 Baths
- 900 sq. ft.
- Co-op
- Active
Listed by: kevin w. tucker jr, lauren zaccaria
Office: houlihan lawrence inc.
MLS#:1028331
Source:OneKey MLS
Price summary
- Price:$215,000
- Price per sq. ft.:$238.89
- Monthly HOA dues:$41
About this home
Exciting find! Junior 4 Co-op at Mayflower Gardens in Fleetwood. A 35 minute Metro North train ride into Grand Central, this lovely pet friendly (size restrictions apply) apartment is situated in a park like setting.
The 900 sq ft home boasts a foyer, living room/dining room, full kitchen, full bath, oversized Primary bedroom, with extra Bonus room--you decide--perfect as a study, home office, guest room, or alternative dining space. Plenty of closet space with Five closets. Low monthly maintenance of $802.83, parking on 1st level of ($101.75) and assessment of ($41.26) beginning July 2026 (ends in 18 months). Recent building updates include new roof, new elevators, new boilers and energy efficient windows. Convenient common laundry and storage availability for $64.00 per month. Pet friendly up to 20lbs weight restriction for $10.00 monthly fee. Come see for yourself! A dream come true with a 3 minute walk to Metro North Train Station and your very own Garage Parking Spot #102A. FOLKS YOU CANT BEAT THIS, COME SEE FOR YOURSELF!!! Additional Information on Amenities are Storage,Parking, Bike Room and Guest entertainment Area....
Contact an agent
Home facts
- Year built:1949
- Listing ID #:1028331
- Added:46 day(s) ago
- Updated:September 14, 2026 at 11:13 AM
Rooms and interior
- Bedrooms:1
- Total bathrooms:1
- Full bathrooms:1
- Rooms Total:5
- Flooring:Hardwood
- Kitchen Description:Dishwasher, Microwave
- Basement:Yes
- Basement Description:Common, Walk-Out Access
- Living area:900 sq. ft.
Heating and cooling
- Heating:Baseboard, Natural Gas
Structure and exterior
- Year built:1949
- Building area:900 sq. ft.
- Architectural Style:High Rise
- Construction Materials:Brick
- Levels:1 Story
Schools
- High school:DENZEL WASHINGTON SCHOOL-ARTS (at Nelie Thornton
- Middle school:Pennington
- Elementary school:Pennington
Finances and disclosures
- Price:$215,000
- Price per sq. ft.:$238.89
Features and amenities
- Appliances:Dishwasher, Microwave
- Laundry features:Common Area
- Amenities:Entrance Foyer
Parking
- Total parking spaces:1
- Parking description:Assigned
- Garage:Yes
- Garage spaces:1
New listings near 290 Collins Ave #2C
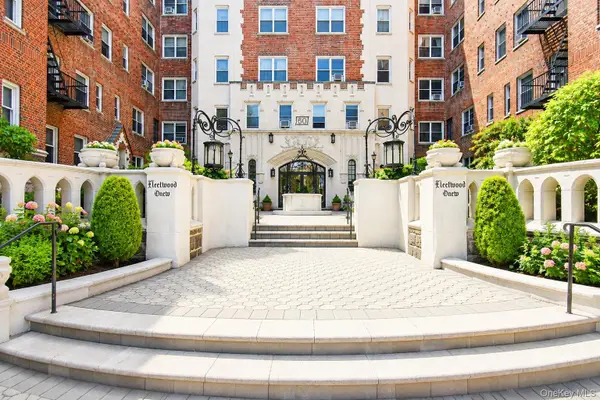 $179,900Active1 beds 1 baths750 sq. ft.
60 W Broad Street #1L, Fleetwood, NY 10552
MLS# 1045505Listed by: FOUR SEASONS REALESTATE CENTER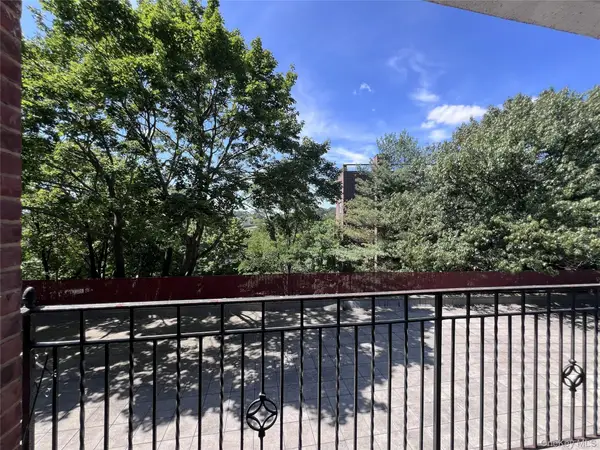 $329,000Active2 beds 2 baths1,346 sq. ft.
280 Collins Avenue #2B, Fleetwood, NY 10552
MLS# 1042370Listed by: EDWARD L. LOMBARDI RE LLC $175,000Active1 beds 1 baths800 sq. ft.
280 Collins Avenue #3i, Fleetwood, NY 10552
MLS# 1043777Listed by: KELLER WILLIAMS REALTY GROUP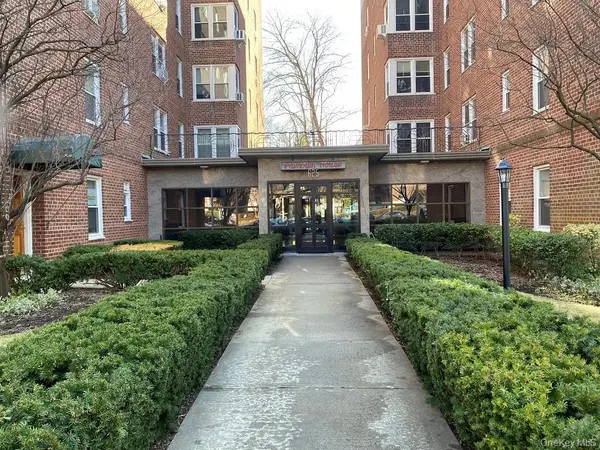 $240,000Pending1 beds 1 baths862 sq. ft.
625 Gramatan Avenue #1A, Fleetwood, NY 10552
MLS# 1025668Listed by: EDWARD L. LOMBARDI RE LLC $335,000Pending2 beds 2 baths1,200 sq. ft.
280 Collins Avenue #5J, Fleetwood, NY 10552
MLS# 1011469Listed by: EDWARD L. LOMBARDI RE LLC $239,900Pending2 beds 1 baths900 sq. ft.
445 Gramatan Avenue #EB1, Fleetwood, NY 10552
MLS# 1029466Listed by: WEICHERT REALTORS HERITAGE PRO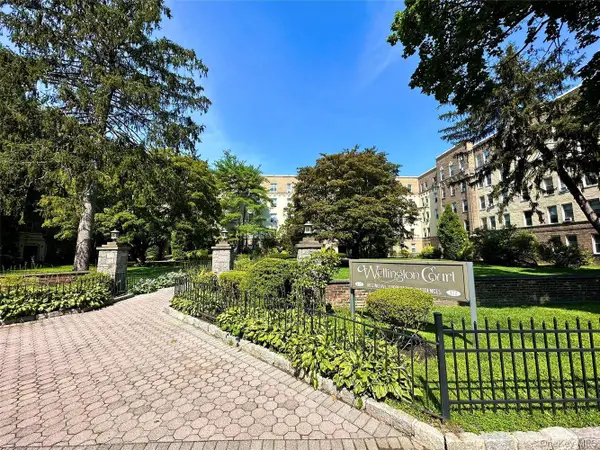 $190,000Active1 beds 1 baths700 sq. ft.
472 Gramatan Avenue #5R, Fleetwood, NY 10552
MLS# 1019716Listed by: COMPASS GREATER NY, LLC $320,000Active3 beds 2 baths1,200 sq. ft.
30 Fleetwood Avenue #4F, Fleetwood, NY 10552
MLS# 1020857Listed by: KELLER WILLIAMS REALTY NYC GRP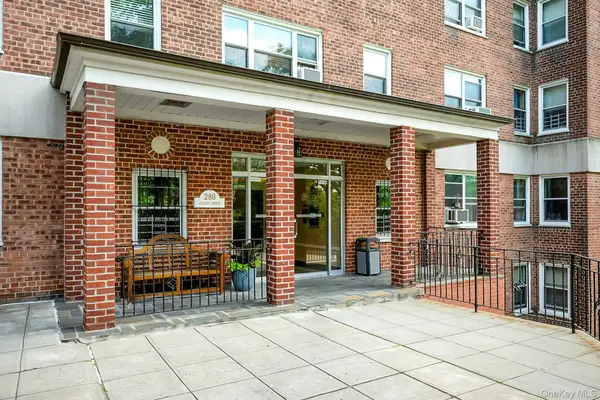 $285,000Pending2 beds 2 baths1,200 sq. ft.
280 Collins Avenue #6D, Fleetwood, NY 10552
MLS# 1019040Listed by: BERKSHIRE HATHAWAY HS NY PROP


Protect your home and budget from life's surprises with an Assurant Home Warranty, backed by a partner that supports you through every step of homeownership. Explore Plans.
©2026 Century 21 Real Estate LLC. All rights reserved. CENTURY 21®, the CENTURY 21 Logo and C21® are service marks owned by Century 21 Real Estate LLC. Century 21 Real Estate LLC fully supports the principles of the Fair Housing Act and the Equal Opportunity Act. Each office is independently owned and operated. Listing information is deemed reliable but not guaranteed accurate.