
48 Hinsdale Avenue, Floral Park, NY 11001
Local realty services provided by:CENTURY 21 AllPoints Realty
48 Hinsdale Avenue,Floral Park, NY 11001
$809,000
- 3 Beds
- 2 Baths
- 1,404 sq. ft.
- Single family
- Active
Upcoming open houses
- Sun, Nov 0801:00 pm - 02:30 pm
Listed by: marie c. grant cbr e-pro
Office: signature premier properties
MLS#:1070936
Source:OneKey MLS
Price summary
- Price:$809,000
- Price per sq. ft.:$530.84
About this home
Welcome to this sun-drenched 3-bedroom, 2-bath Colonial in the heart of Floral Park Village! A welcoming entry foyer with coat closet and elegant French door opens to a bright and inviting Living Room, perfect for relaxing or entertaining. Additional French doors lead to a versatile enclosed Office or Den, ideal for today's flexible lifestyle. The Formal Dining Room flows into the Eat-in Kitchen, with a conveniently located Powder Room nearby. A practical Mudroom provides easy access to the backyard and features built-in storage for coats and shoes. Upstairs, the second floor offers a spacious Primary Bedroom, two additional Bedrooms, and a full Hall Bathroom. A separate staircase leads to a generously sized, high-ceiling attic, providing exceptional storage possibilities. The Full Basement offers Laundry, Utilities, and abundant additional storage. Situated on a 40 x 100 property, this home also features a beautifully landscaped backyard, Deck, long private driveway, and detached Garage, providing wonderful opportunities for outdoor enjoyment and entertaining. Experience all that Floral Park Village has to offer, including its own Police Department, sanitation services, and exceptional Recreation Center featuring an Olympic-size swimming pool, tennis and pickleball courts, basketball and volleyball courts, baseball fields, hockey facilities, and more! Ideally located near shopping, restaurants, major roadways, and the LIRR, with convenient service to Grand Central Madison, Penn Station, and Atlantic Terminal. Located within School District #22. Warm, welcoming, and filled with possibilities, 48 Hinsdale Avenue offers a wonderful combination of space, convenience, and the sought-after Floral Park Village lifestyle....
Contact an agent
Home facts
- Year built:1923
- Listing ID #:1070936
- Added:1 day(s) ago
- Updated:November 08, 2026 at 11:47 PM
Rooms and interior
- Bedrooms:3
- Total bathrooms:2
- Full bathrooms:1
- Half bathrooms:1
- Rooms Total:10
- Dining Description:Formal Dining
- Kitchen Description:Dishwasher, Refrigerator
- Basement:Yes
- Basement Description:Full
- Living area:1,404 sq. ft.
Heating and cooling
- Cooling:Central Air
- Heating:Natural Gas
- Central air:Yes
Structure and exterior
- Year built:1923
- Building area:1,404 sq. ft.
- Lot area:0.09 Acres
- Architectural Style:Colonial
- Construction Materials:Vinyl Siding
Schools
- High school:Floral Park Memorial High School
- Middle school:Floral Park Memorial High School
- Elementary school:John Lewis Childs School
Utilities
- Water:Public
- Sewer:Public Sewer
Finances and disclosures
- Price:$809,000
- Price per sq. ft.:$530.84
- Tax amount:$14,977 (2026)
Features and amenities
- Appliances:Dishwasher, Dryer, Refrigerator, Washer
- Laundry features:Dryer, Washer
Parking
- Parking description:Detached, Driveway, Garage
- Garage:Yes
- Garage spaces:1
New listings near 48 Hinsdale Avenue
- Coming Soon
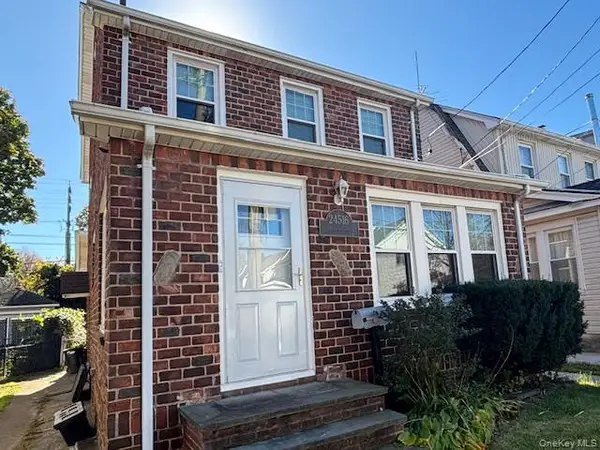 $830,000Coming Soon4 beds 3 baths1,470 sq. ft.
245-16 Superior Road, Floral Park, NY 11001
MLS# 1070336Listed by: EXIT REALTY UNITED - Coming Soon
 $2,289,000Coming Soon2 beds 5 baths3,400 sq. ft.
85-14 261st Street, Floral Park, NY 11001
MLS# ONE3589318Listed by: PROPERTY PROFESSIONALS REALTY - Open Sun, 2 to 3:30pmNew
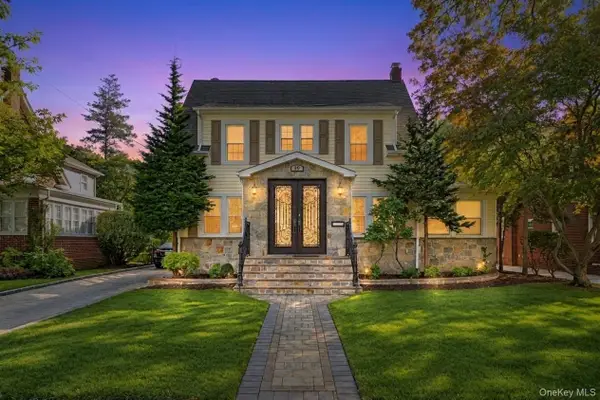 $1,639,999Active5 beds 4 baths3,182 sq. ft.
19 Hill Street, Floral Park, NY 11001
MLS# 1069269Listed by: BH&G R E REALTY CONNECT - Open Sun, 11am to 1pmNew
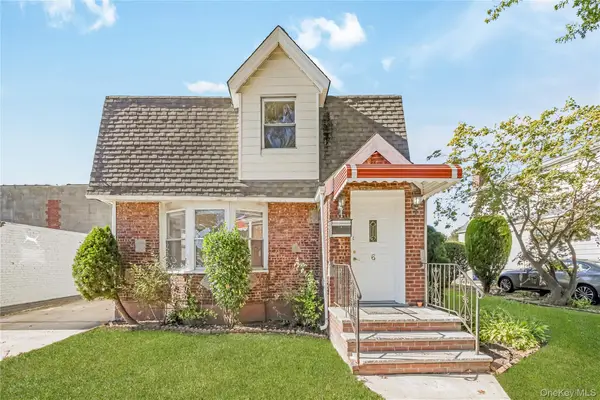 $999,000Active4 beds 2 baths1,916 sq. ft.
6 Mckee Street, Floral Park, NY 11001
MLS# 1068623Listed by: ZI REALTY LLC  $950,000Active4 beds 2 baths1,822 sq. ft.
116 Oak Street, Floral Park, NY 11001
MLS# 1066532Listed by: ANDRON REALTY GROUP TULIP R E- Open Sun, 12 to 2pm
 $699,000Active3 beds 1 baths1,400 sq. ft.
105 Barwick Street, Floral Park, NY 11001
MLS# 1065551Listed by: SIGNATURE PREMIER PROPERTIES - Open Sun, 1 to 3pm
 $949,000Active3 beds 3 baths1,390 sq. ft.
9431 239th Street, Floral Park, NY 11001
MLS# 1065410Listed by: PROPERTY PROFESSIONALS REALTY  $849,999Active3 beds 1 baths1,674 sq. ft.
81 Marshall Avenue, Floral Park, NY 11001
MLS# 1063578Listed by: RE/MAX BEST $1,599,999Active4 beds 4 baths3,500 sq. ft.
183 Arthur Avenue, Floral Park, NY 11001
MLS# 1065058Listed by: WINZONE REALTY INC


Protect your home and budget from life's surprises with an Assurant Home Warranty, backed by a partner that supports you through every step of homeownership. Explore Plans.
©2026 Century 21 Real Estate LLC. All rights reserved. CENTURY 21®, the CENTURY 21 Logo and C21® are service marks owned by Century 21 Real Estate LLC. Century 21 Real Estate LLC fully supports the principles of the Fair Housing Act and the Equal Opportunity Act. Each office is independently owned and operated. Listing information is deemed reliable but not guaranteed accurate.